- Bijzonderheden
- Gedeeltelijk gestoffeerd, Toegankelijk voor ouderen
Almere – Isla Margaritastraat 17
1339 ML, Almere Beschikbaar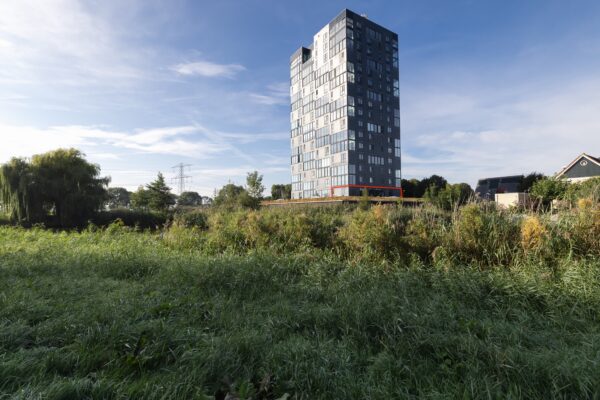
- Gedeeltelijk gestoffeerd
- Toegankelijk voor ouderen
 121 m2 wonen perceel
 3 slaapkamers
Type:
Appartement
Soort:
Portiekflat
Bouwjaar:
2001
Energielabel:
A
Brochures:
€ 475.000,- k.k.
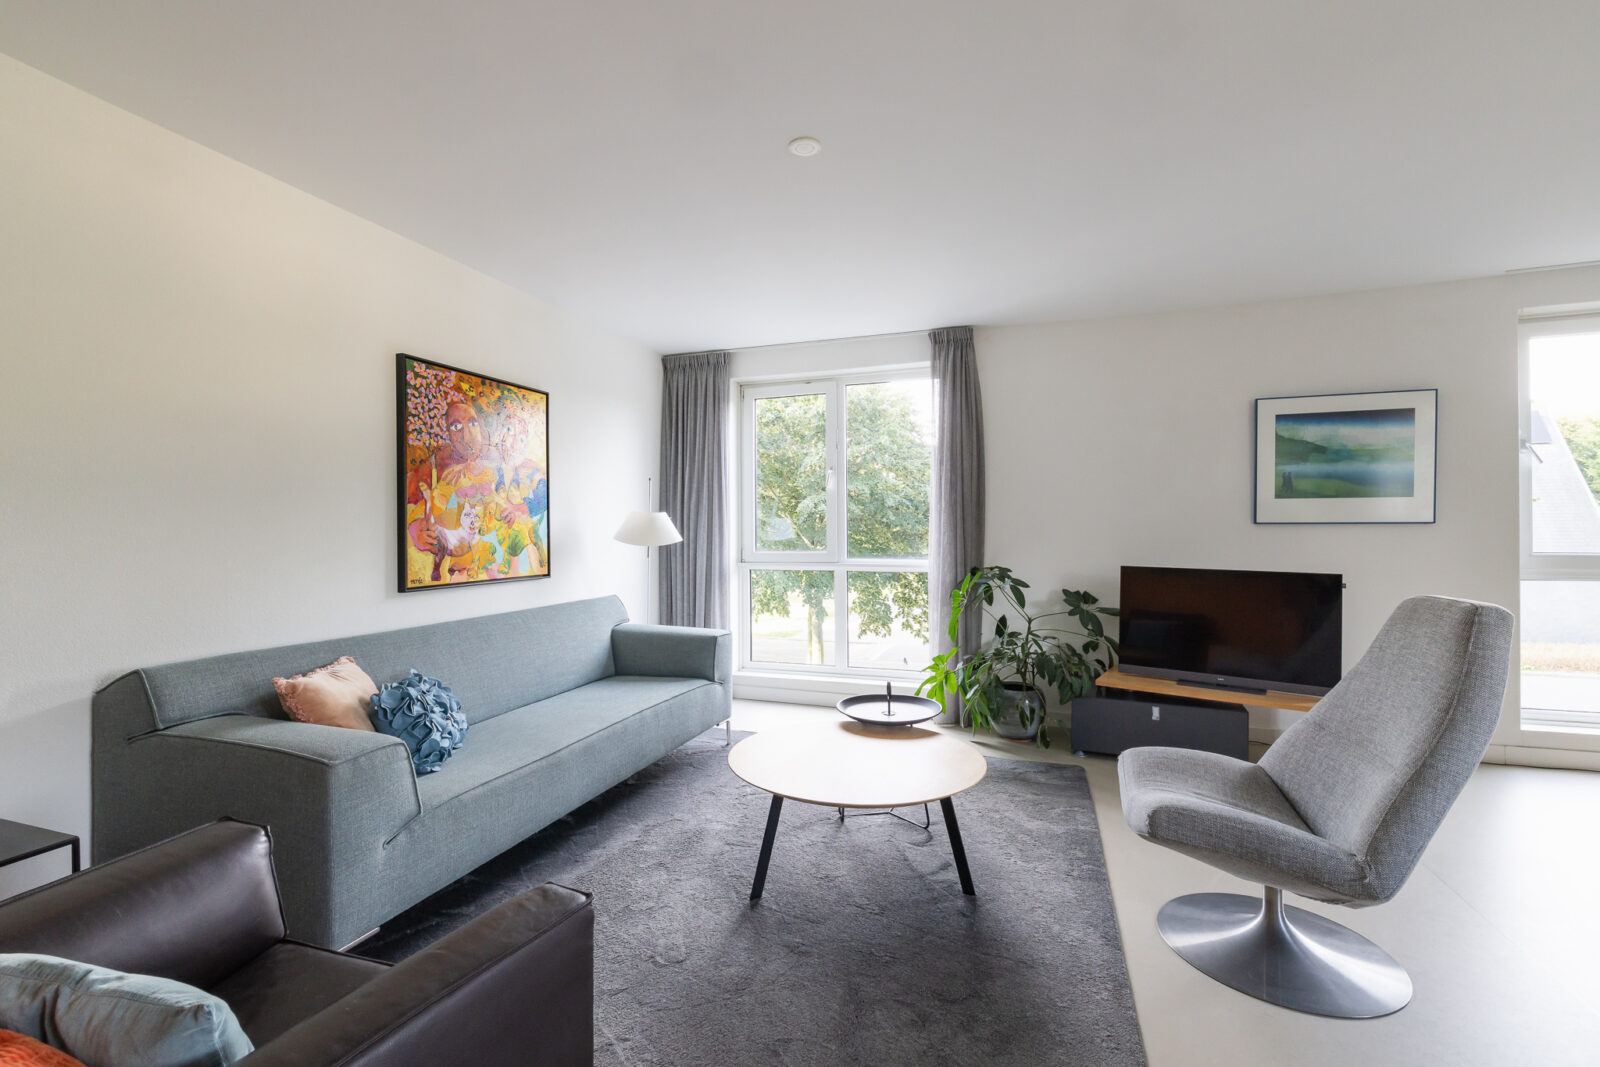
Aan de rand van de Eilandenbuurt ligt dit verrassend ruime en volledig gelijkvloerse appartement met maar liefst 121 m² woonoppervlakte, drie slaapkamers, een fijne serre, eigen berging én een eigen parkeerplaats in de afgesloten parkeerkelder. Het appartement ligt op de eerste verdieping en onderscheidt zich door de royale leefruimte en de vele raampartijen, waardoor er binnen een prettige hoeveelheid daglicht binnenvalt.
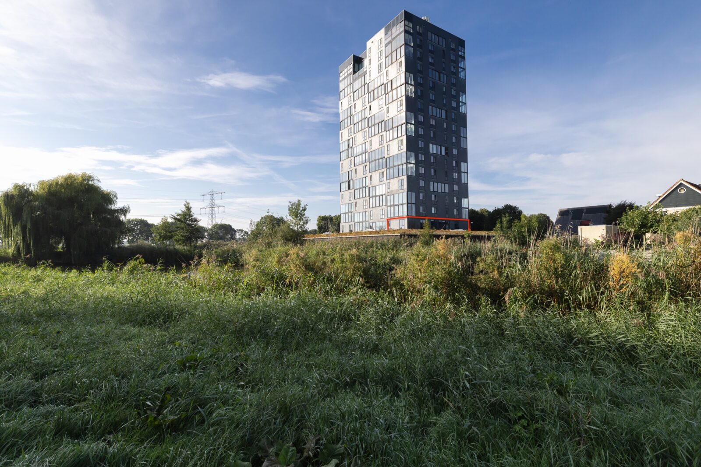
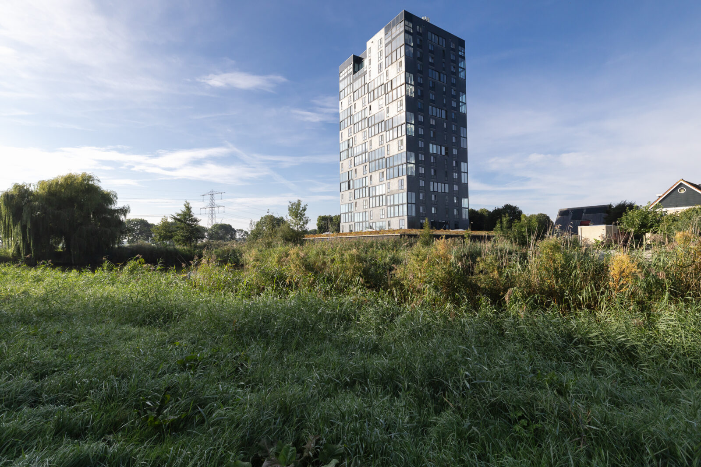
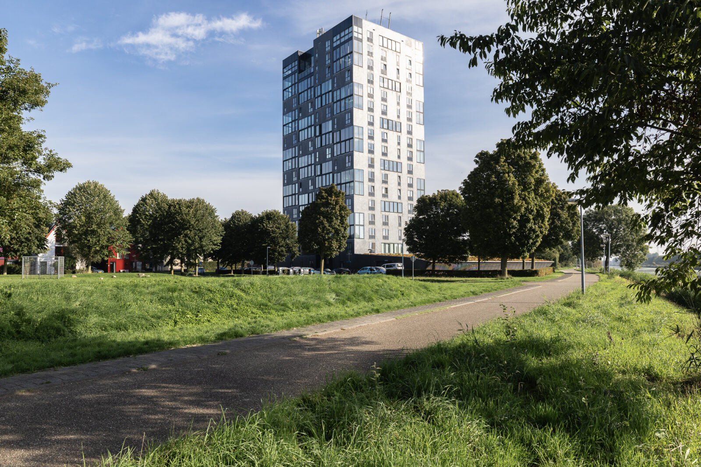
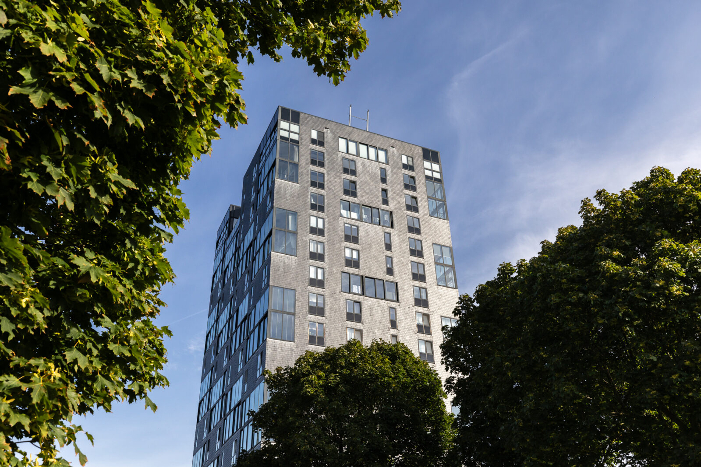
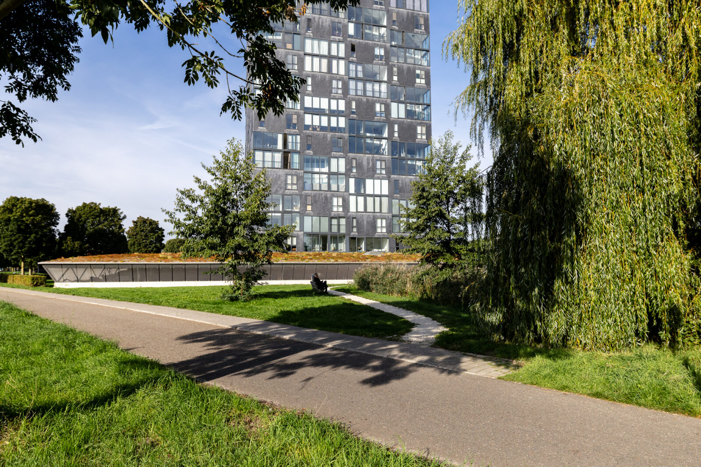
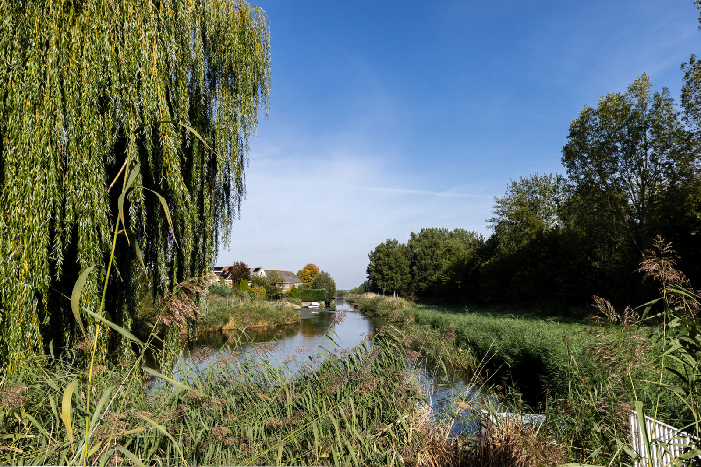
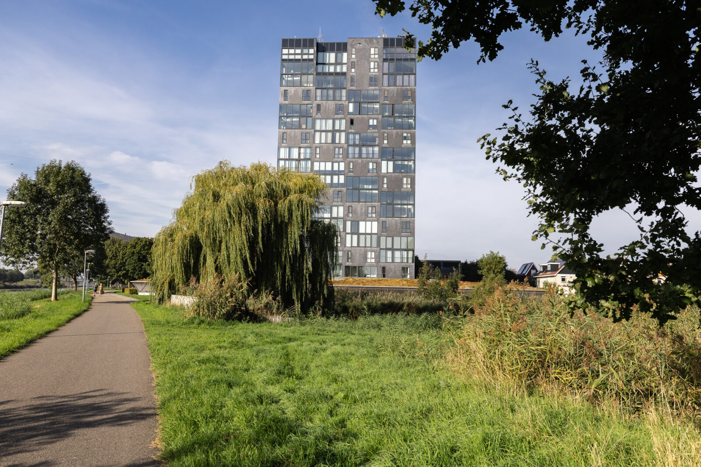
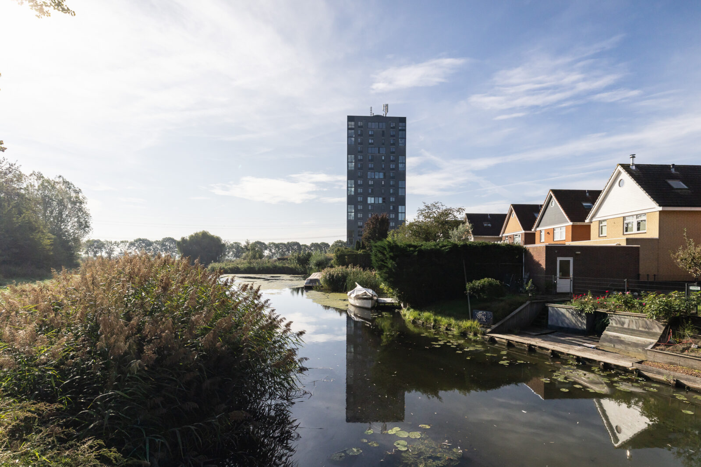
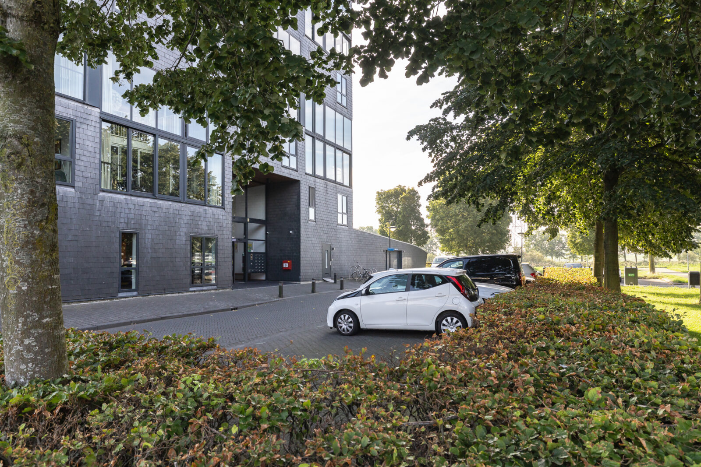
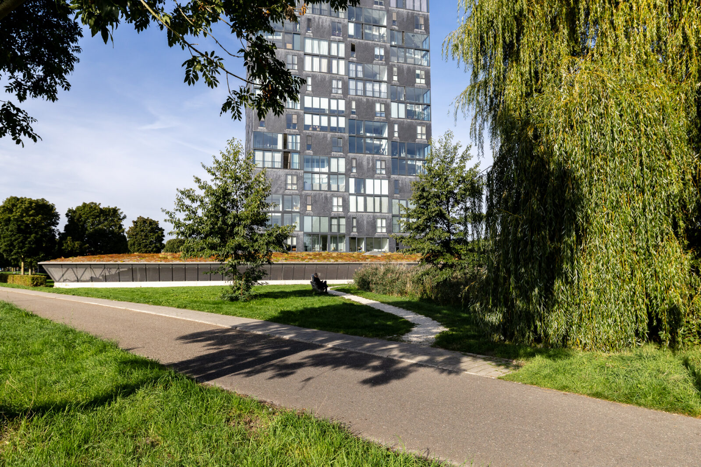
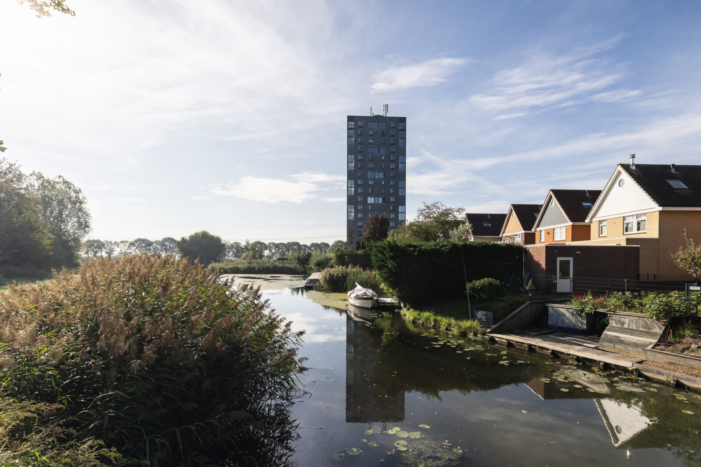
Het appartement maakt deel uit van het bijzondere appartementencomplex Panoramique, prachtig gelegen in een groene omgeving aan de rand van de Eilandenbuurt en direct aan de Lage Vaart. Het markante gebouw won tijdens de Bouwexpo van 2001 de Architectuurprijs en is dankzij zijn opvallende vormgeving vanuit de wijde omgeving herkenbaar. De combinatie van bijzondere architectuur, de groene ligging aan het water en het weidse uitzicht maakt wonen in Panoramique nét even anders.
Ook binnen biedt het appartement volop wooncomfort. Zo beschikt de woning over een ruime woonkamer, een fraaie Tulp-keuken, drie slaapkamers en een moderne badkamer. De beschutte serre vormt een heerlijke aanvulling op de woonkamer en biedt het hele jaar een fijne plek om van buiten te genieten. Extra comfortabel is dat het gehele appartement is voorzien van vloerverwarming. In combinatie met energielabel A, de lift in het complex en alle vertrekken op één woonlaag is dit een appartement waar ruimte en comfortabel wonen mooi samenkomen.
Dit appartement wordt aangeboden met een bieden vanaf prijs van € 475.000,-
CENTRAAL WONEN IN ALMERE BUITEN
Isla Margaritastraat 17 ligt op een fijne en centrale locatie in Almere Buiten. Hier woon je heerlijk groen aan de Lage Vaart, terwijl alle dagelijkse voorzieningen binnen handbereik zijn. Zo bevinden zich op slechts enkele minuten loopafstand een basisschool en kinderdagverblijf. Ook een supermarkt, diverse restaurants en NS-station Almere Oostvaarders zijn gemakkelijk bereikbaar.
Met het openbaar vervoer én met de auto zit je hier goed. Via de nabijgelegen uitvalswegen zijn zowel de A6 als de A27 snel te bereiken. Zo combineer je hier de rustige ligging aan het groen en water met het gemak van alle voorzieningen binnen handbereik.
INDELING
Begane grond
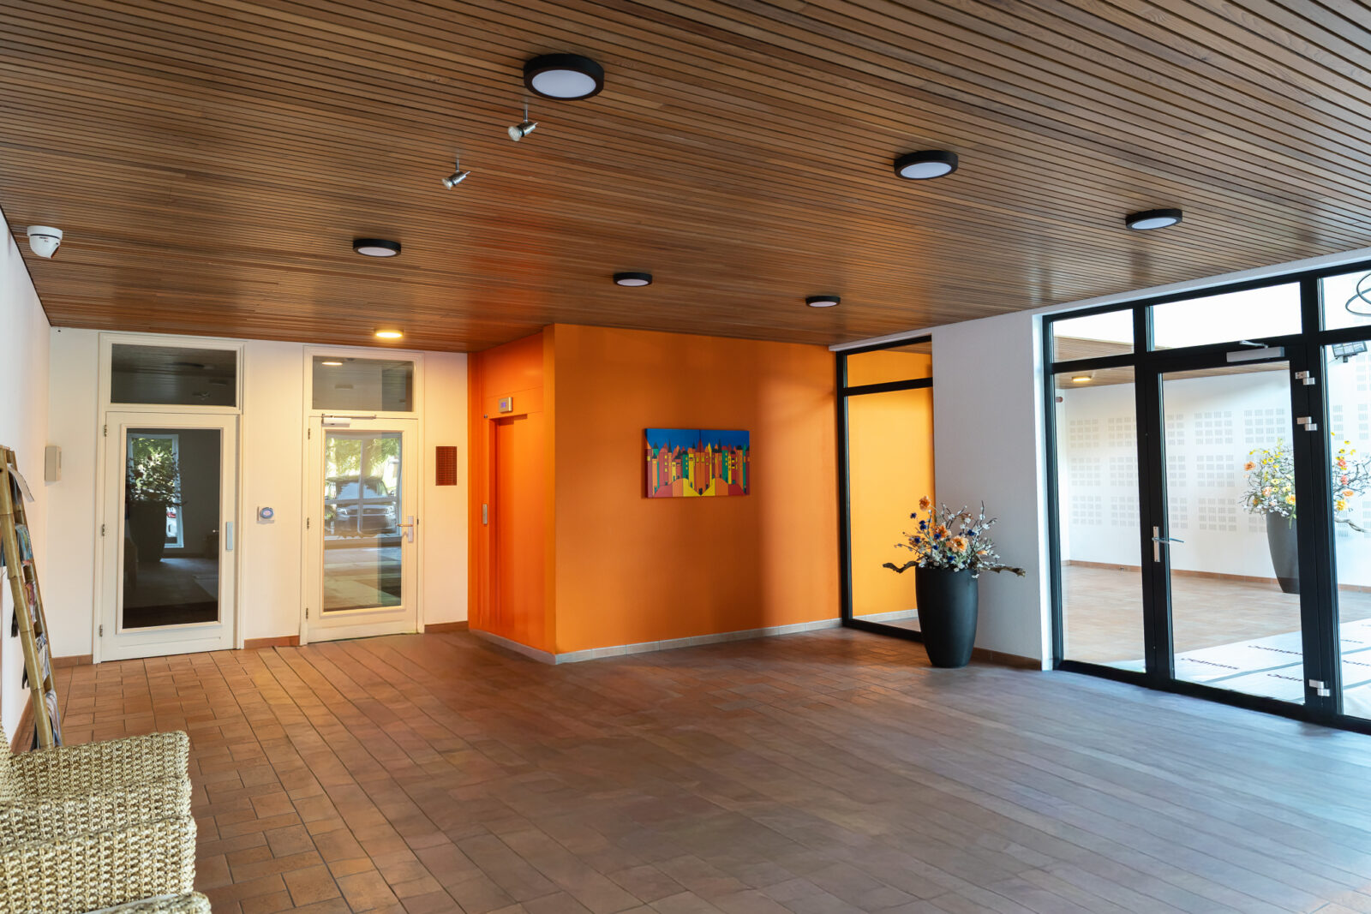
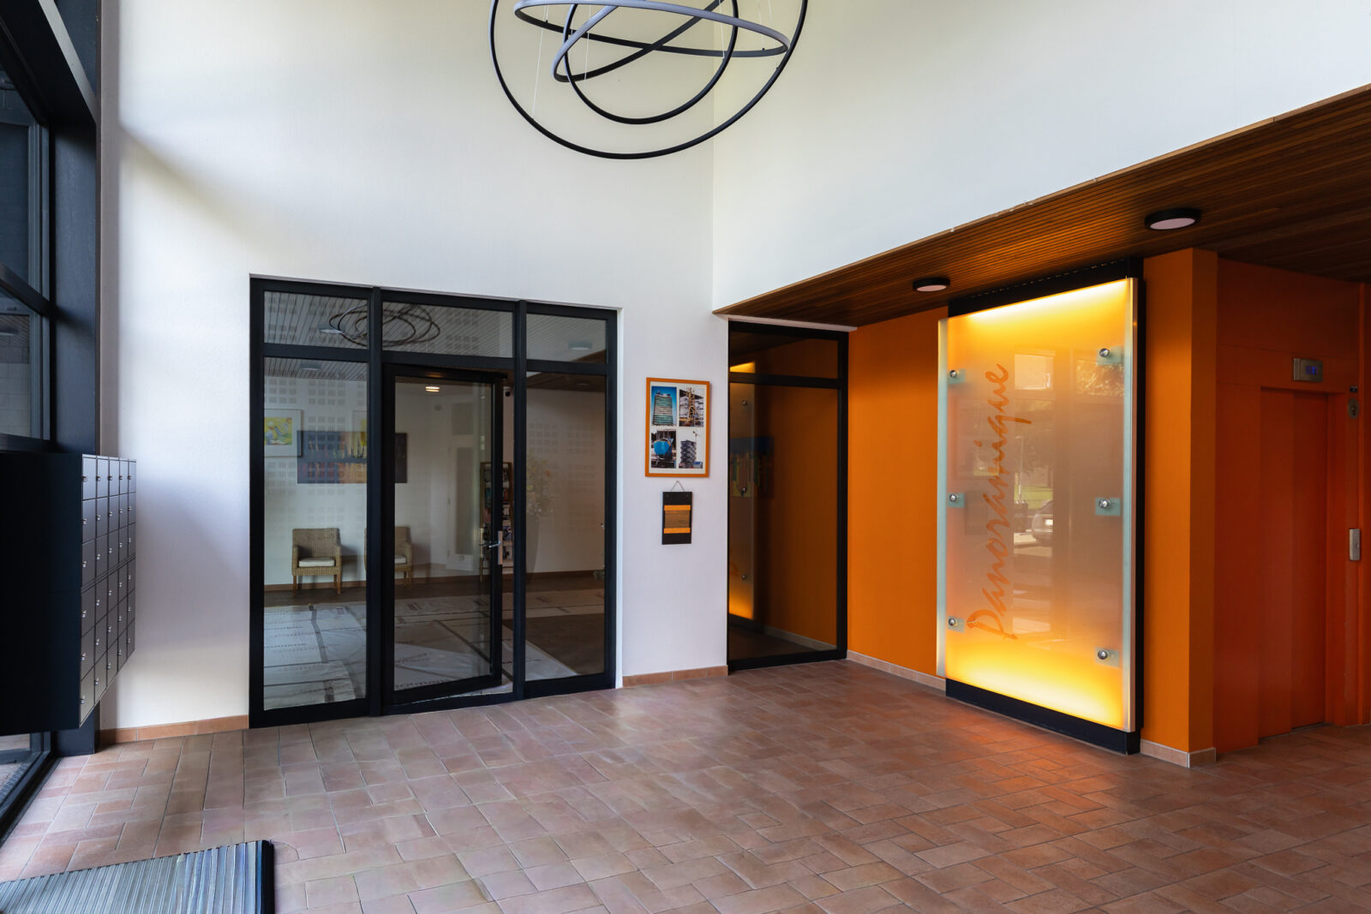
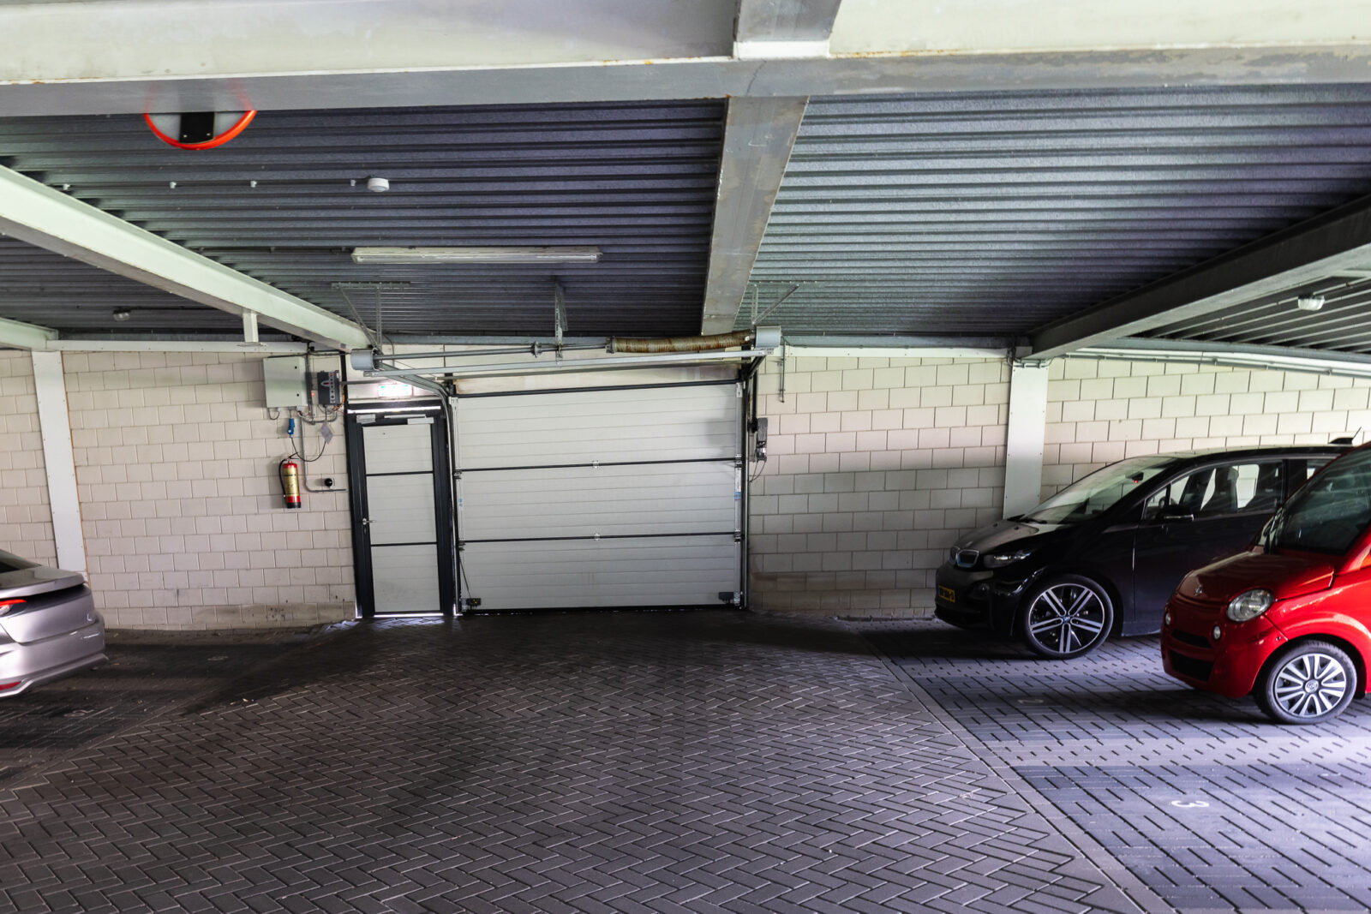
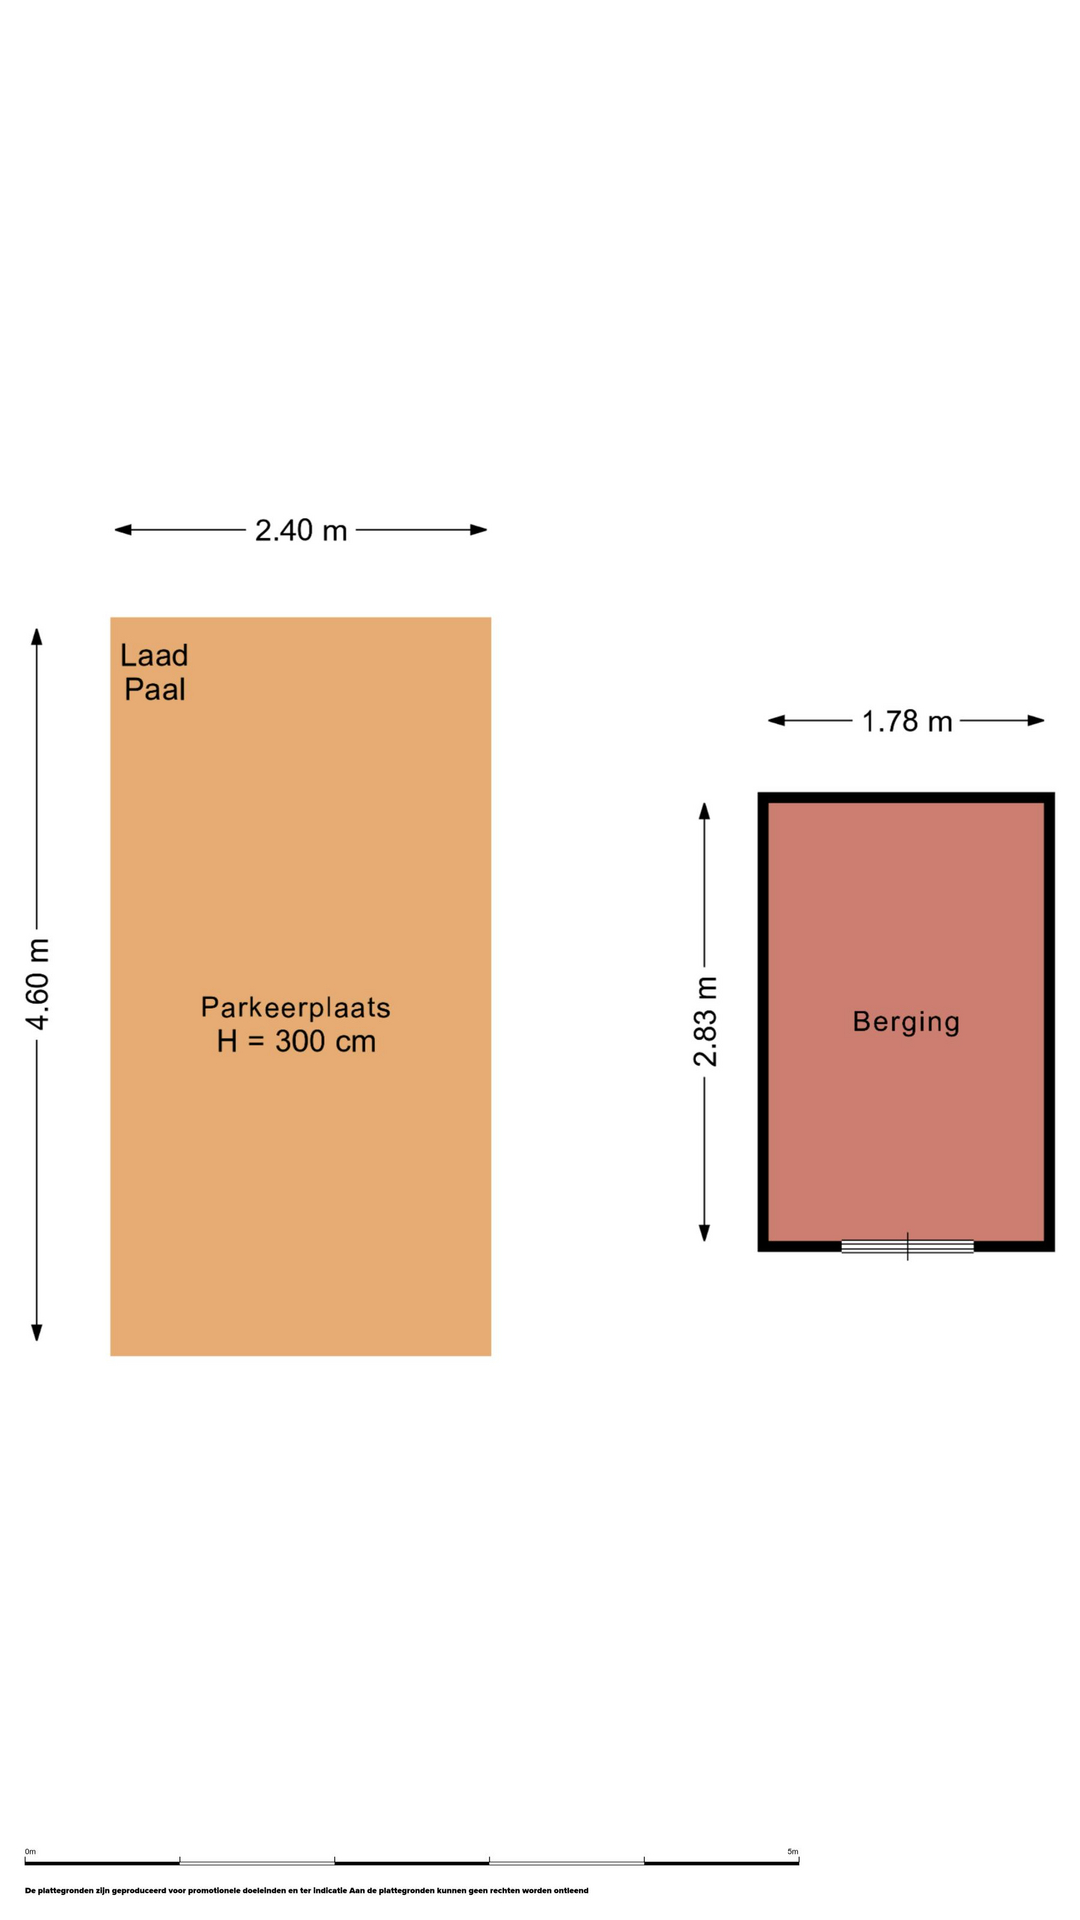
Via de royale gezamenlijke hoofdentree met videofooninstallatie bereik je het trappenhuis en de twee liften. Op de begane grond beschikt het appartement over een eigen berging. In de afgesloten parkeerkelder bevindt zich de eigen parkeerplaats met laadstation voor een elektrische auto.
Eerste verdieping
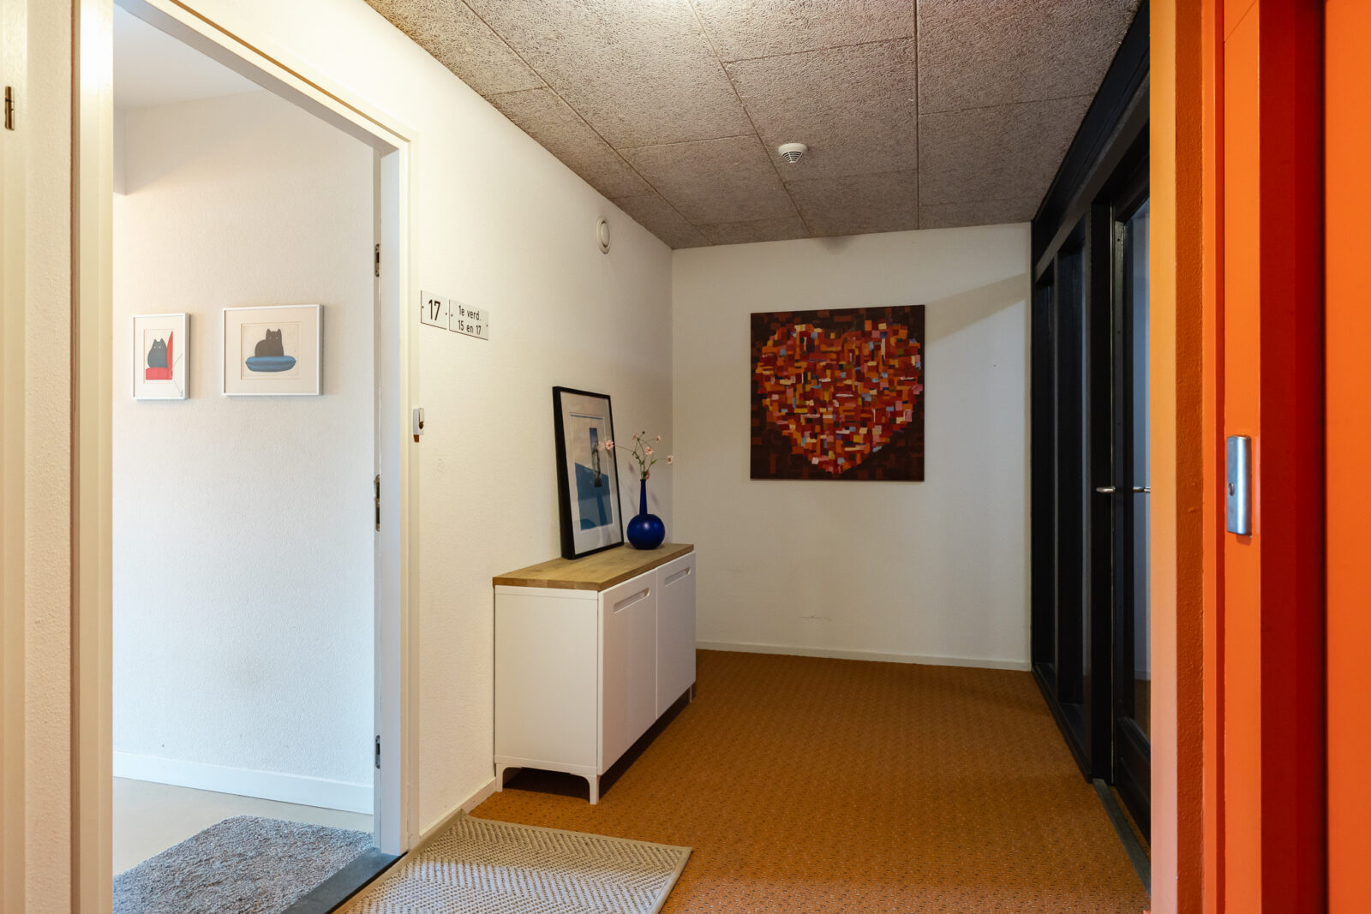
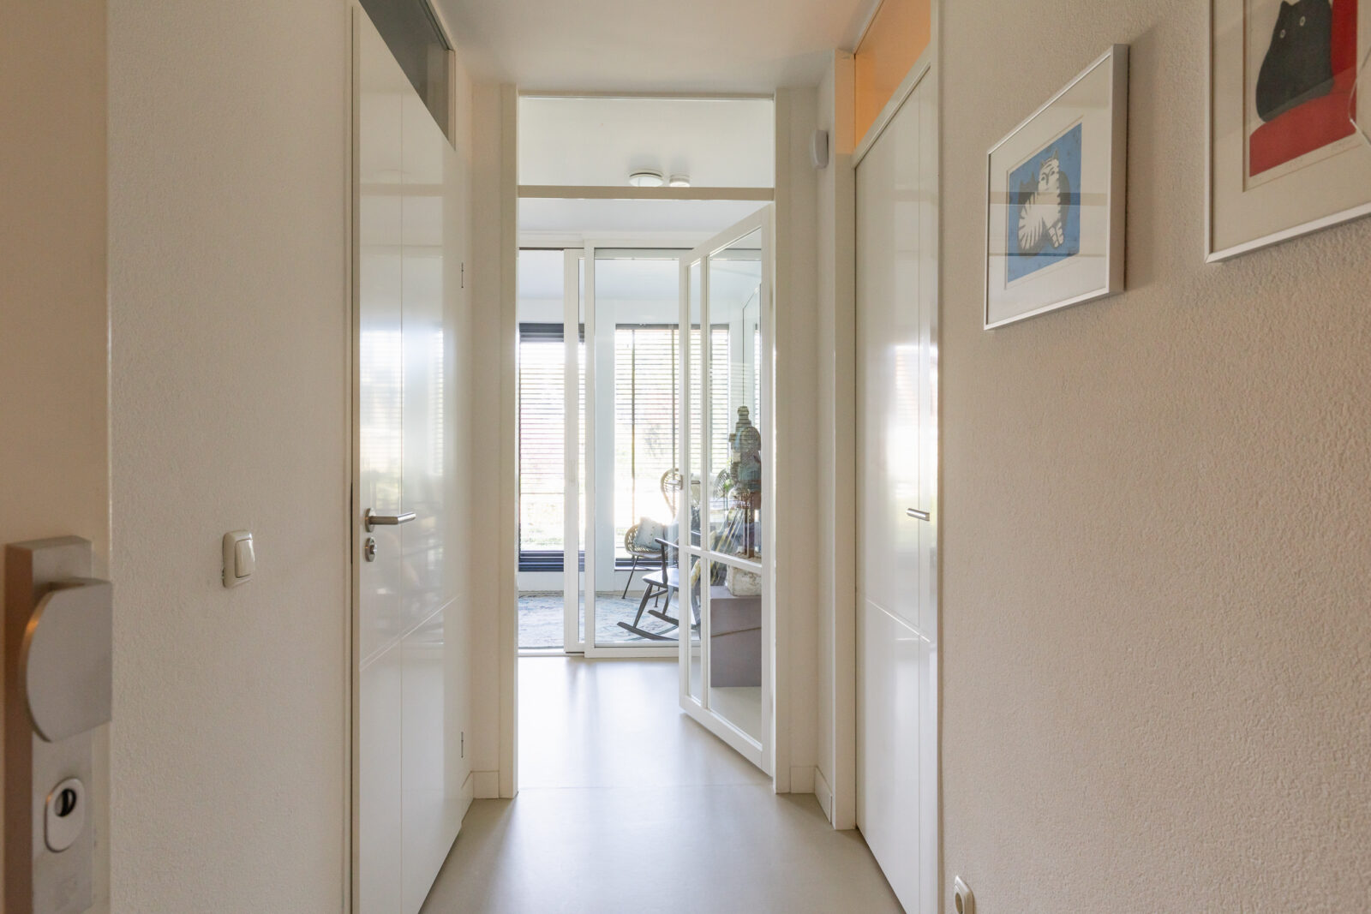
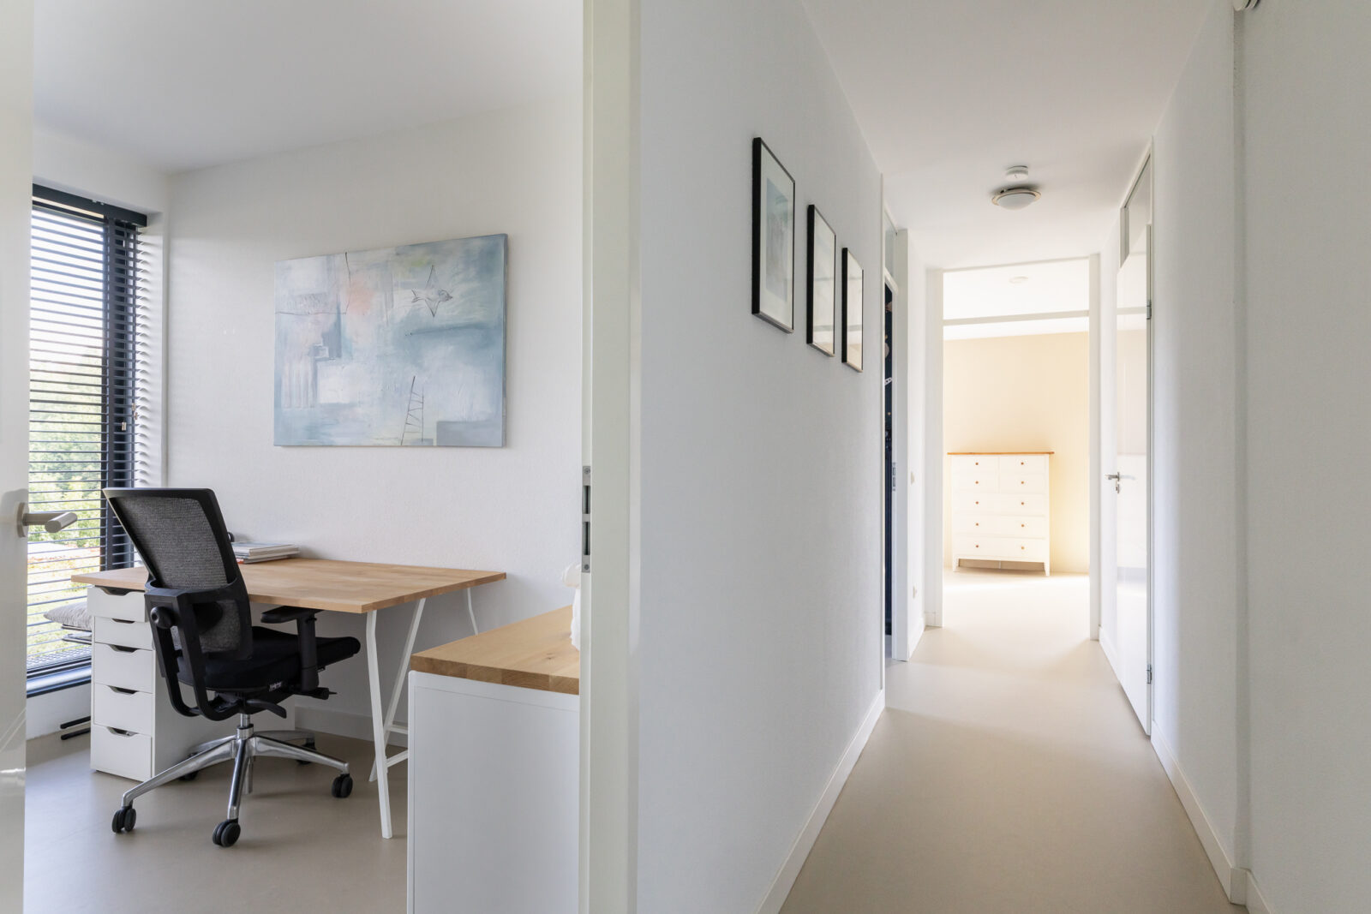
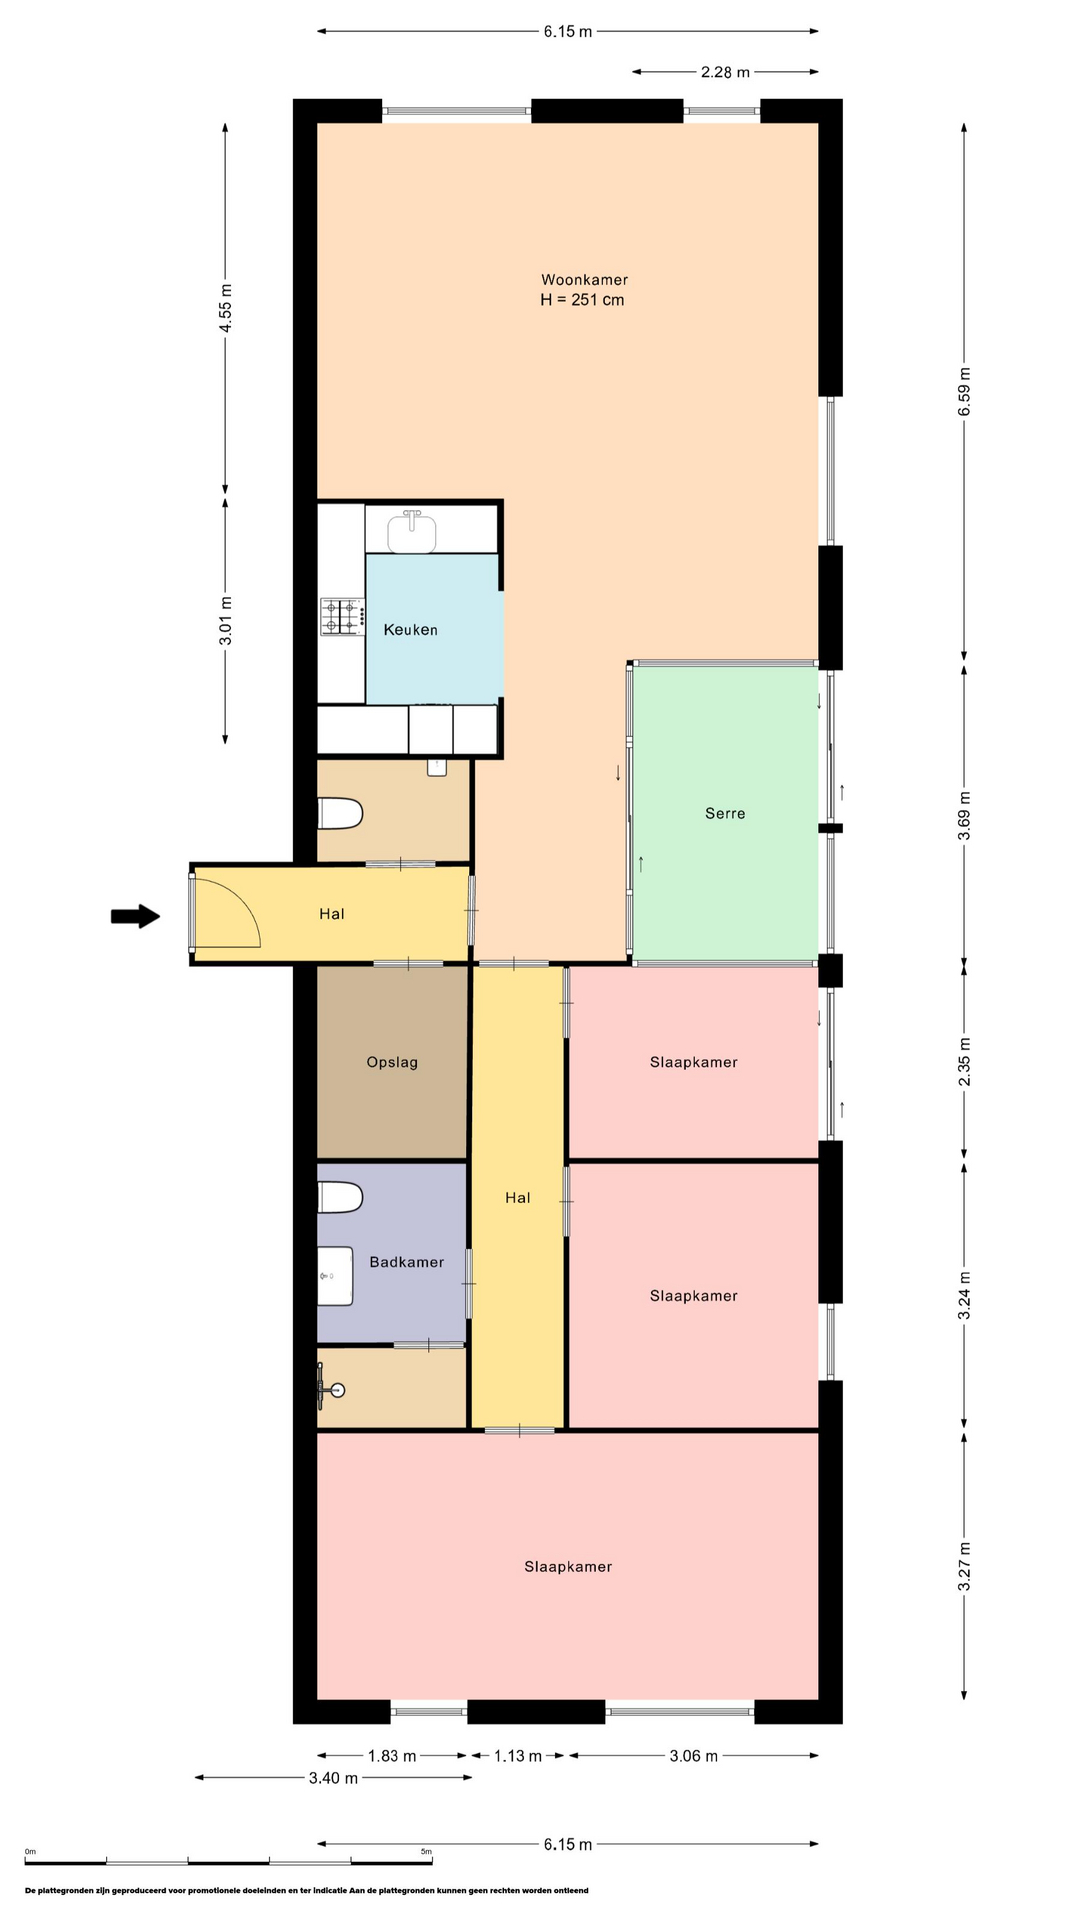
Entree in de ruime hal die toegang geeft tot de verschillende vertrekken van het appartement. Hier bevindt zich tevens een praktische inpandige berging.
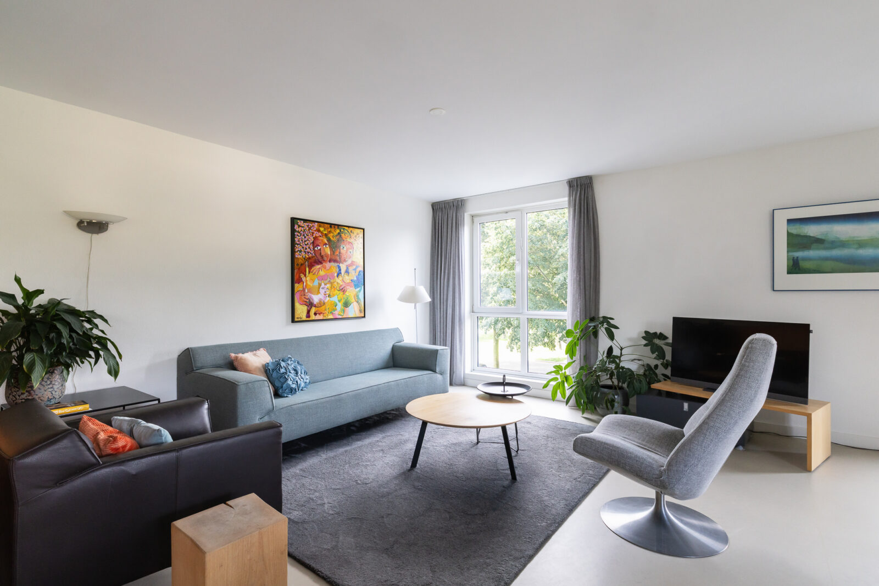
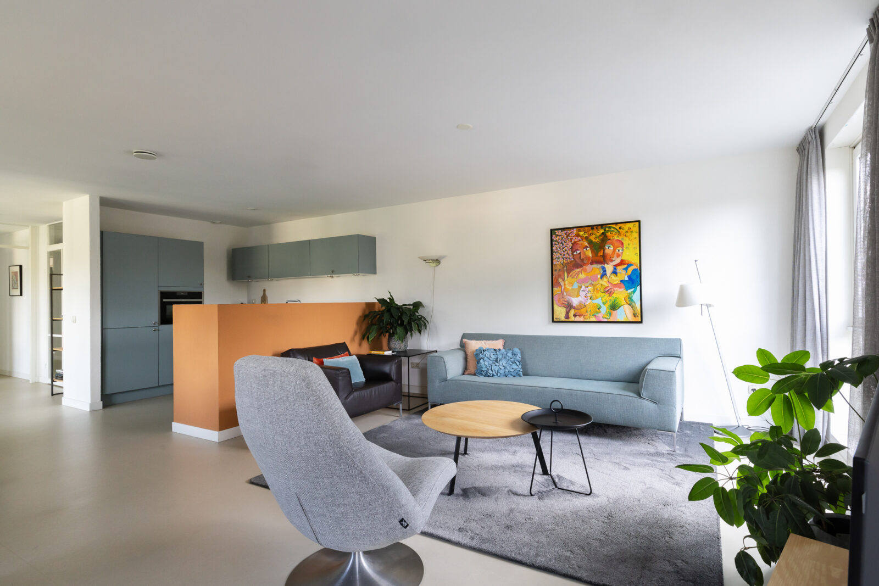
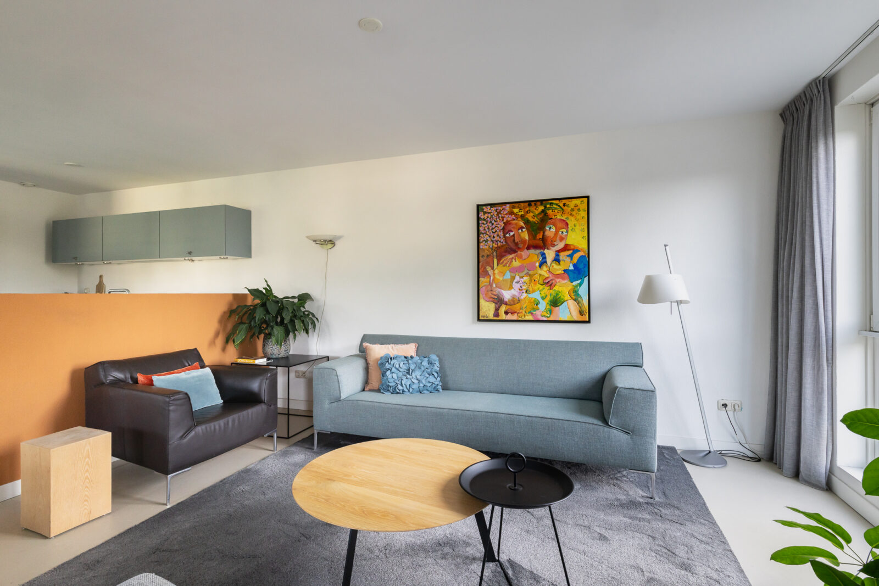
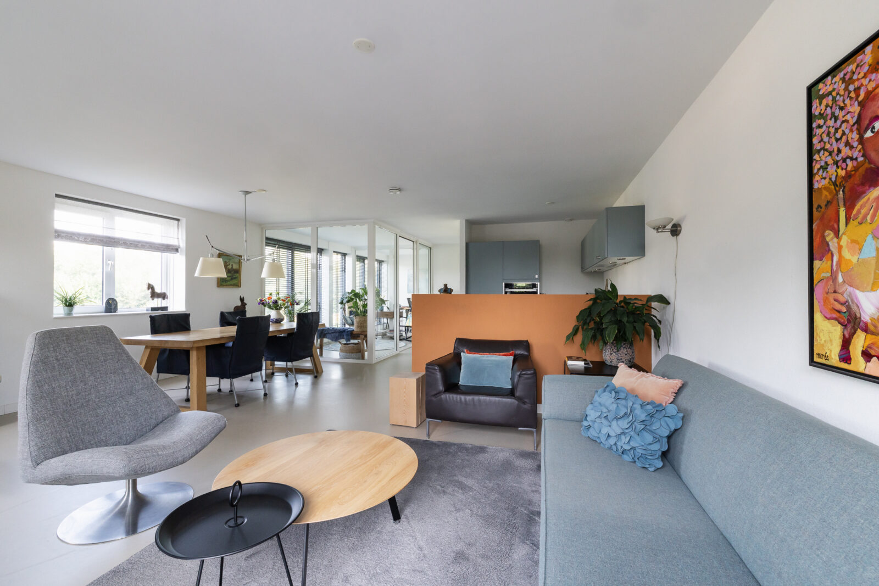
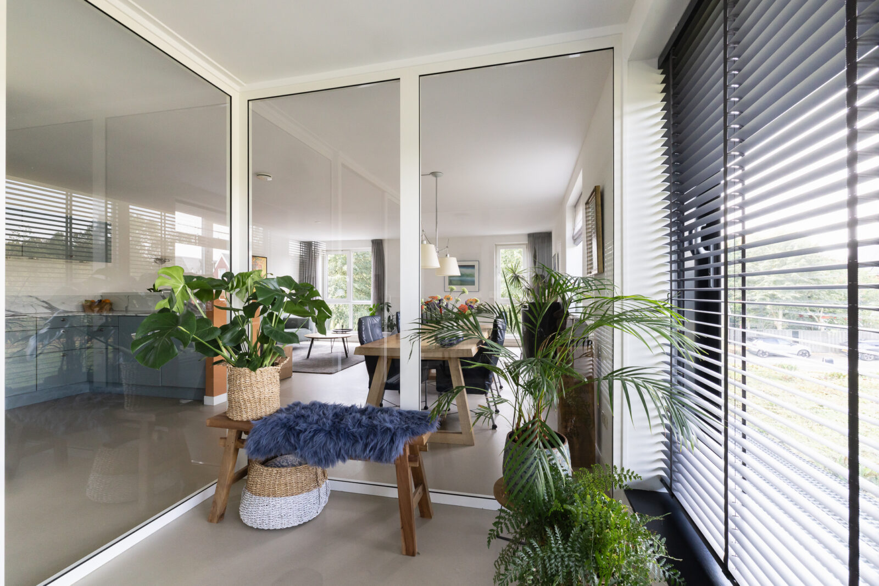
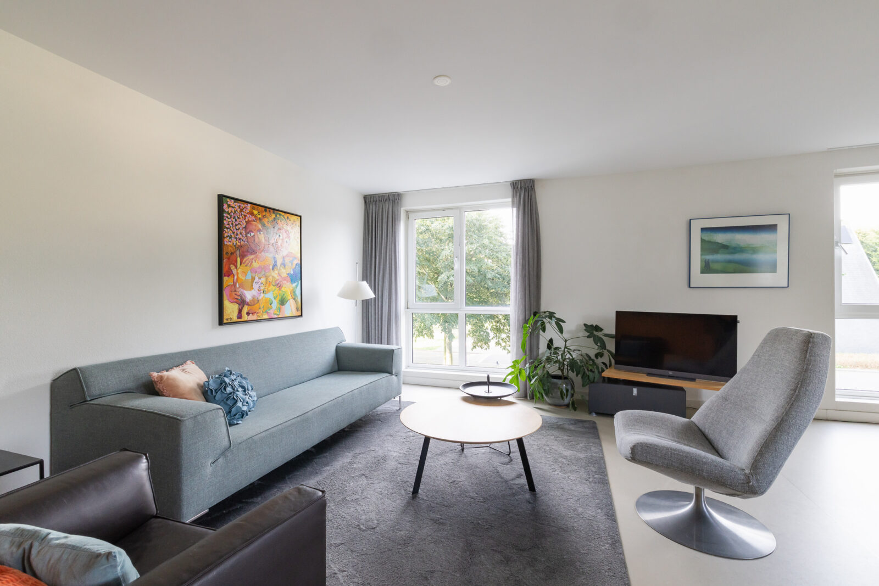
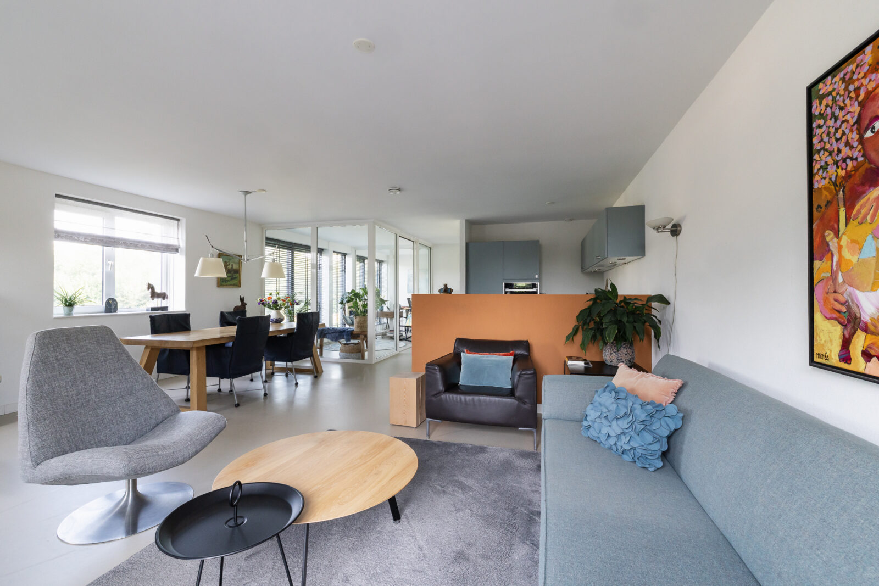
De woonkamer is heerlijk ruim en licht dankzij de vele raampartijen aan verschillende zijden. Hierdoor ontstaat een aangename leefruimte met volop mogelijkheden voor een royale zit- en eethoek.
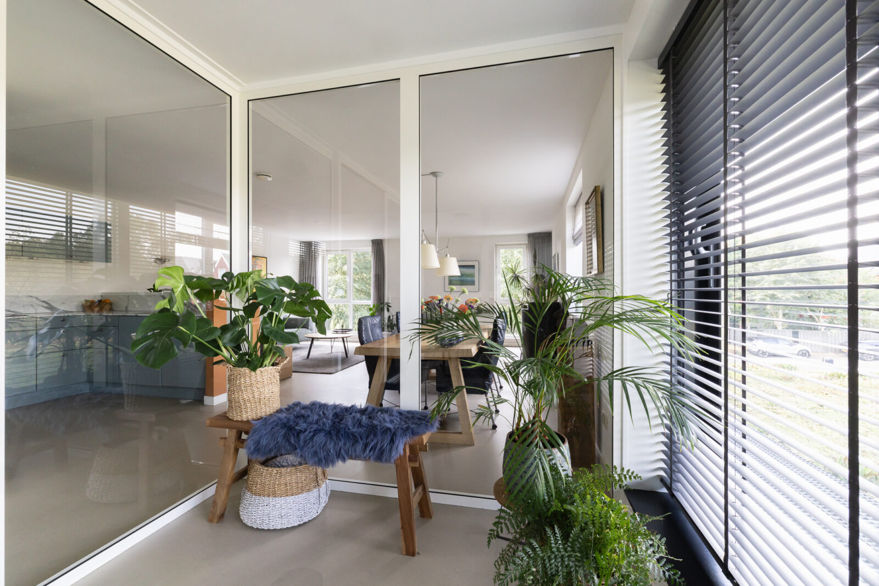
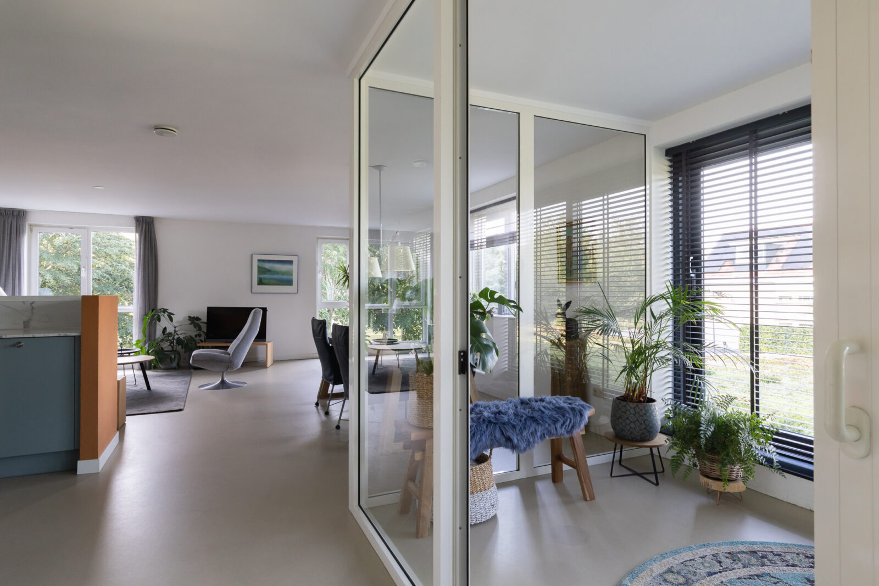
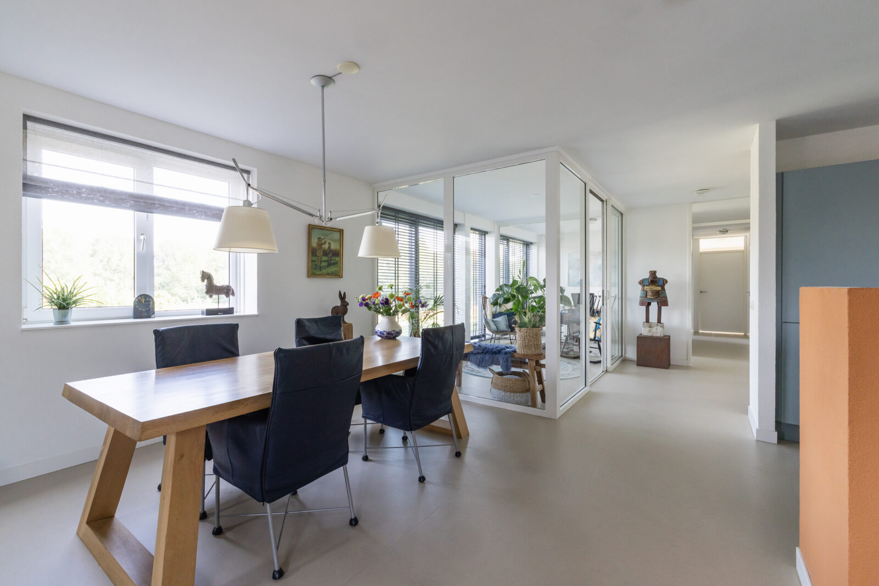
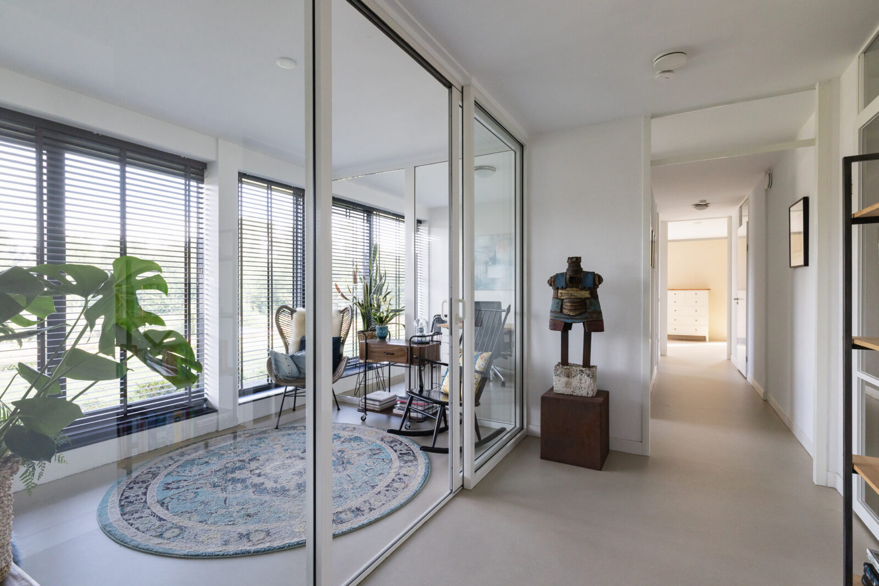
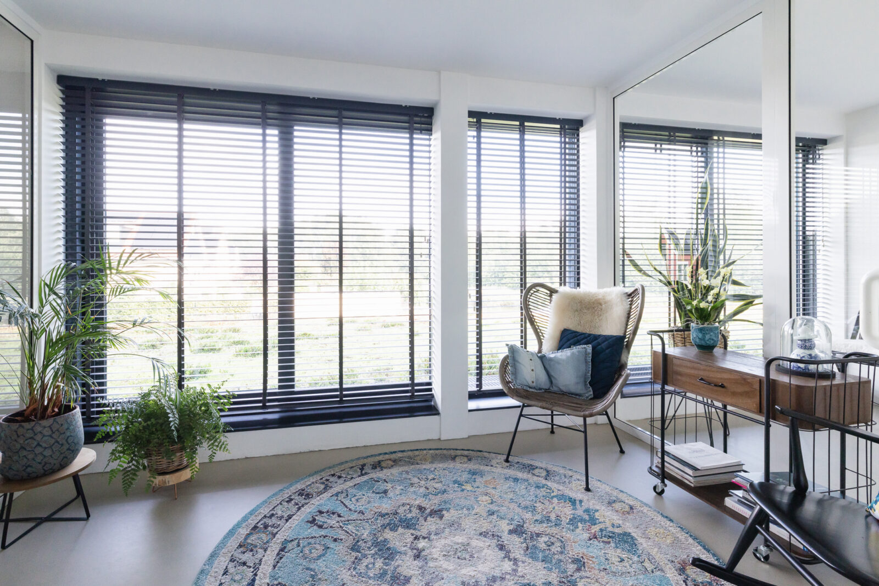
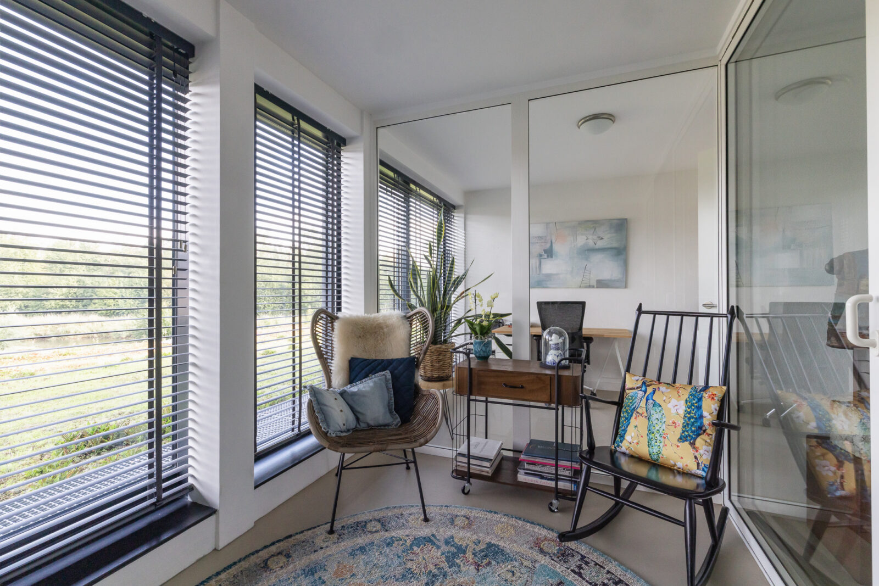
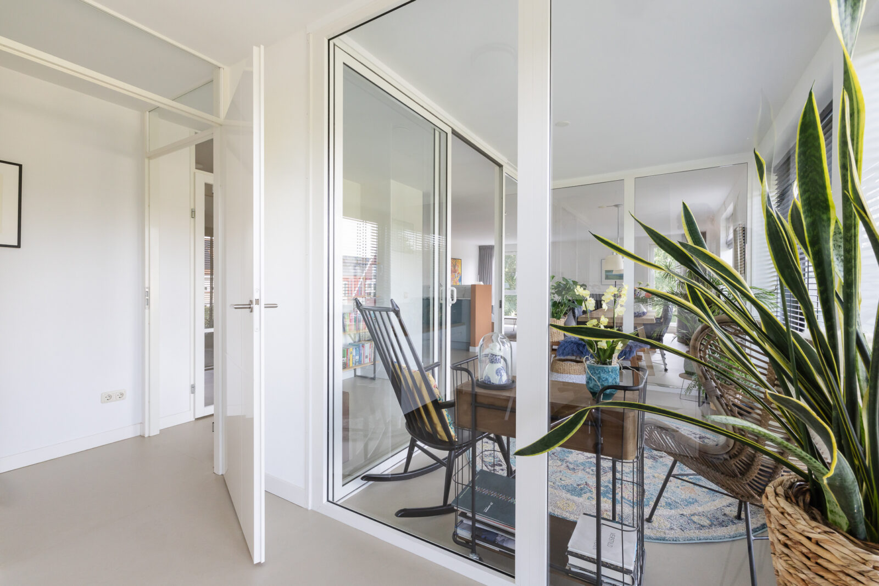
Vanuit de woonkamer bereik je de heerlijke serre, die dankzij de glazen wanden en schuifpuien een mooie verbinding vormt tussen binnen en buiten. De vloerverwarming vanuit de woonkamer loopt door in de serre, waardoor deze ruimte ook op koelere dagen comfortabel te gebruiken is. Op mooie dagen schuif je de glazen pui eenvoudig open en haal je het buitengevoel naar binnen.
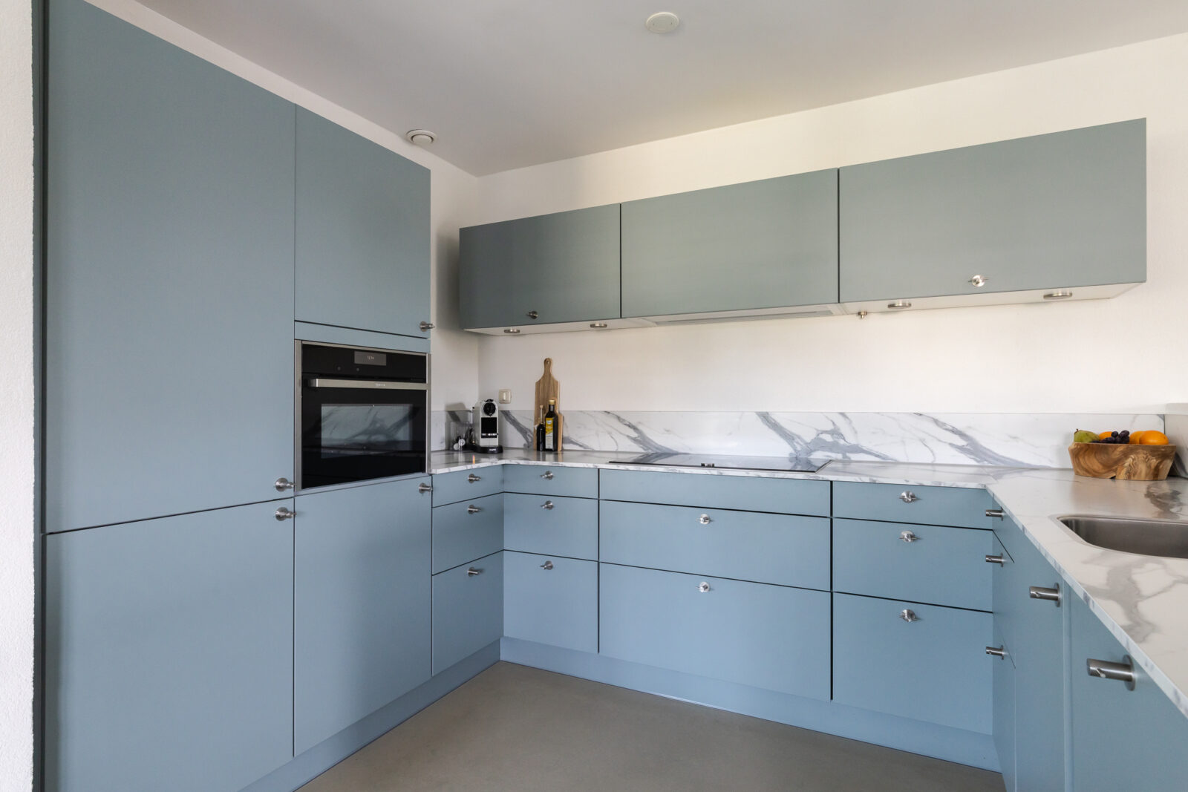
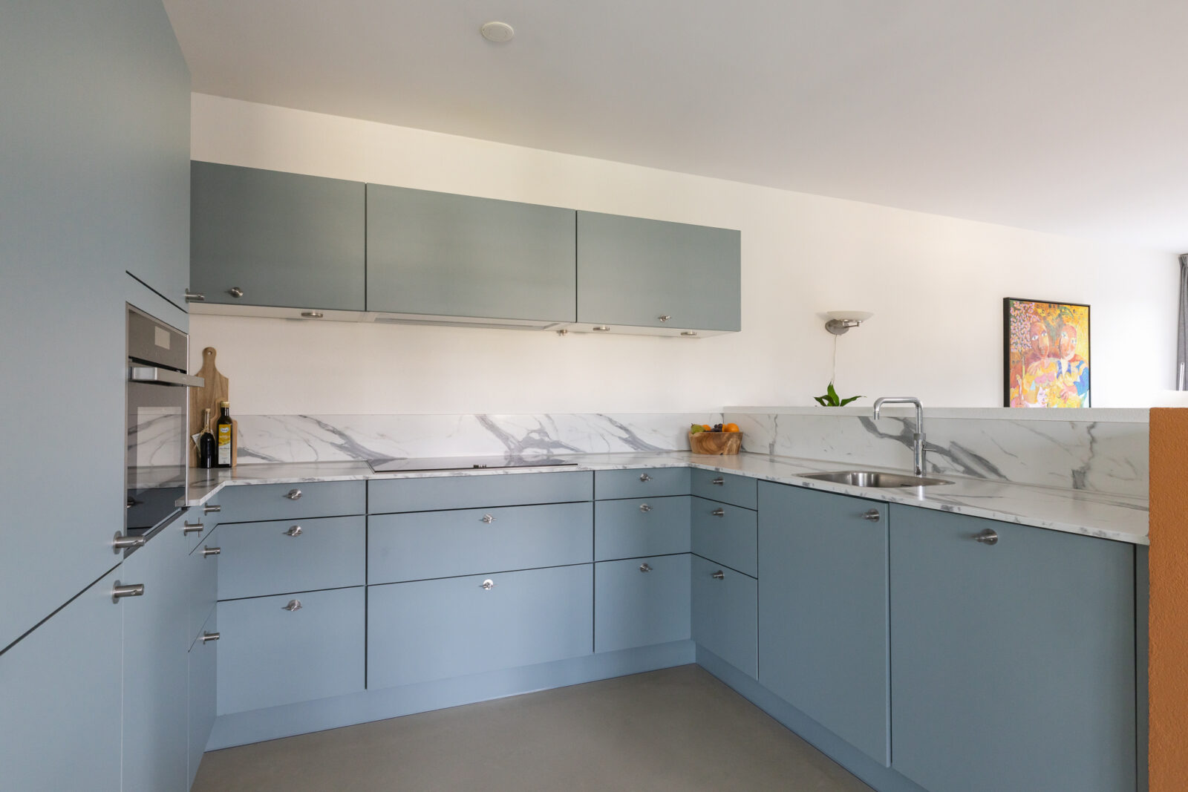
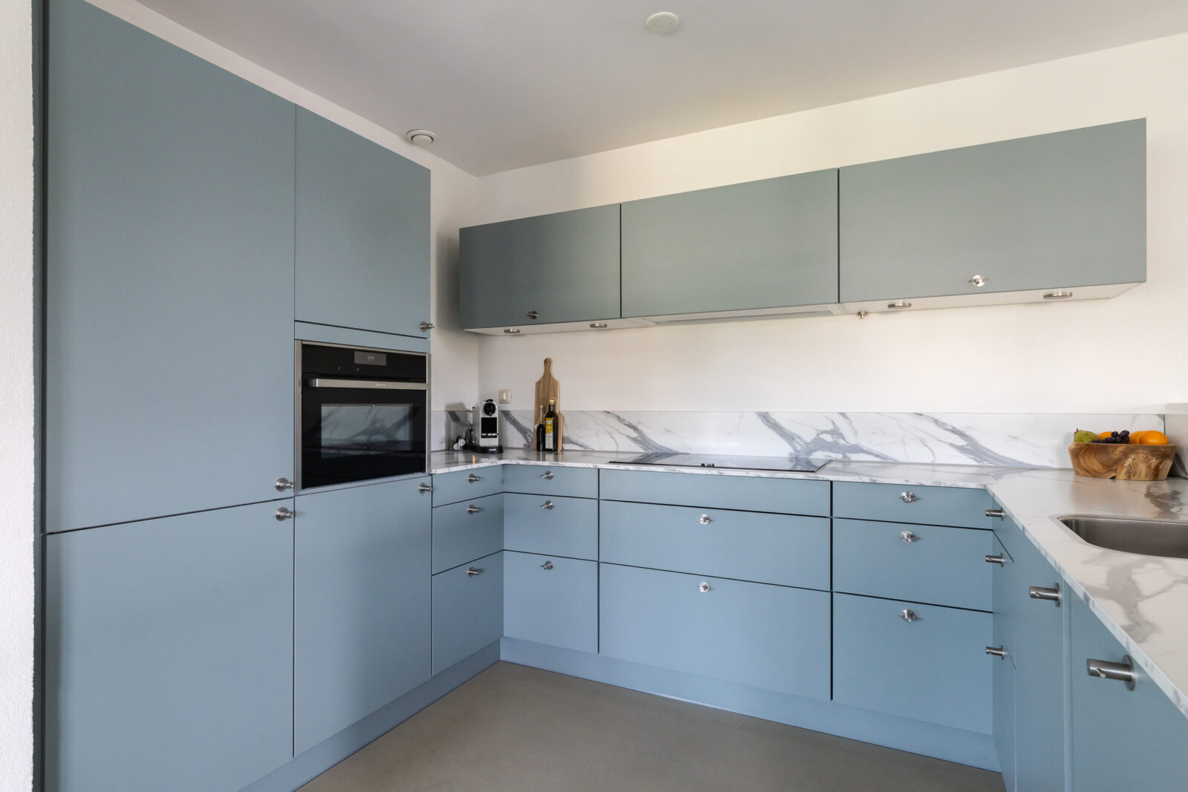
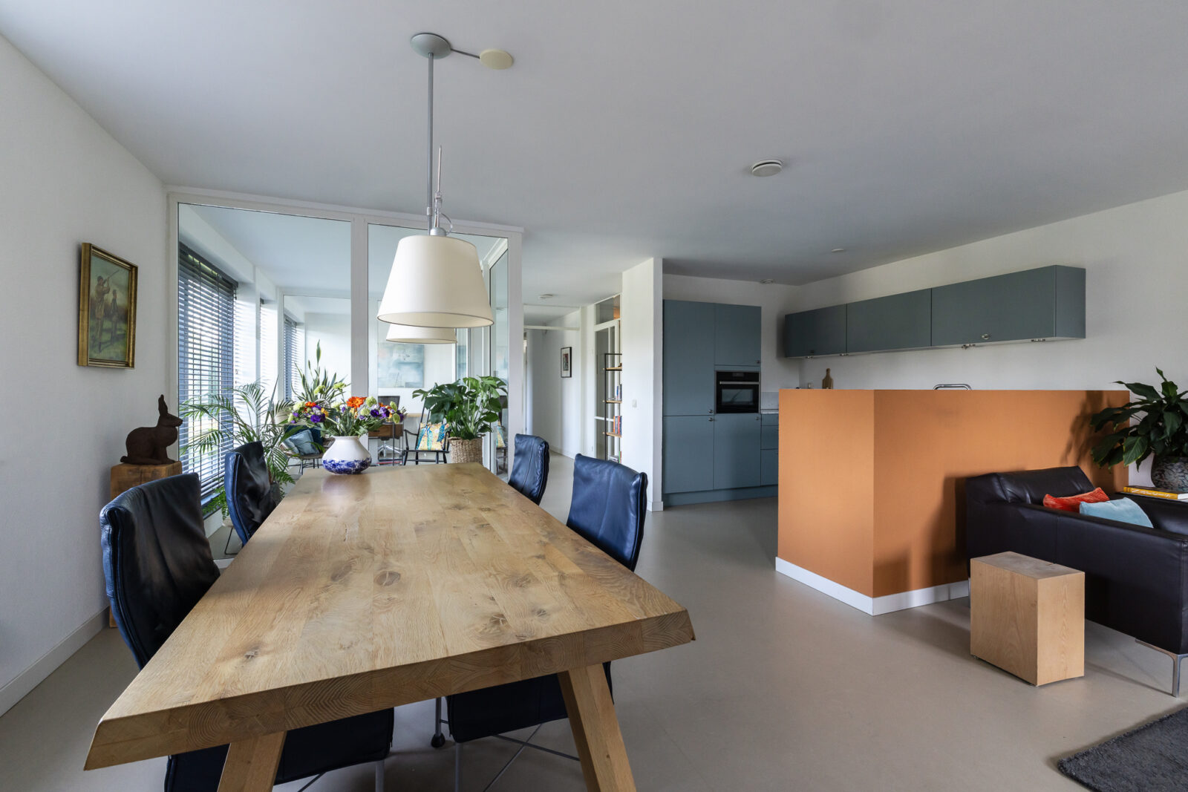
De halfopen Tulp-keuken is uitgevoerd in een royale U-opstelling en heeft een frisse uitstraling dankzij de ijsblauwe fronten in combinatie met een kunststof werkblad in marmerlook. De keuken biedt veel werk- en bergruimte en is onder andere voorzien van de kenmerkende volledig uittrekbare hoekkasten van Tulp en praktische pannenladen.
Ook qua apparatuur is de keuken compleet uitgevoerd met een koel-/vriescombinatie, vaatwasser, combimagnetron, inductiekookplaat, Quooker en een afzuigkap van Novi. Door de situering is de keuken vanuit de woonkamer grotendeels aan het zicht onttrokken, terwijl de open verbinding met de leefruimte behouden blijft.
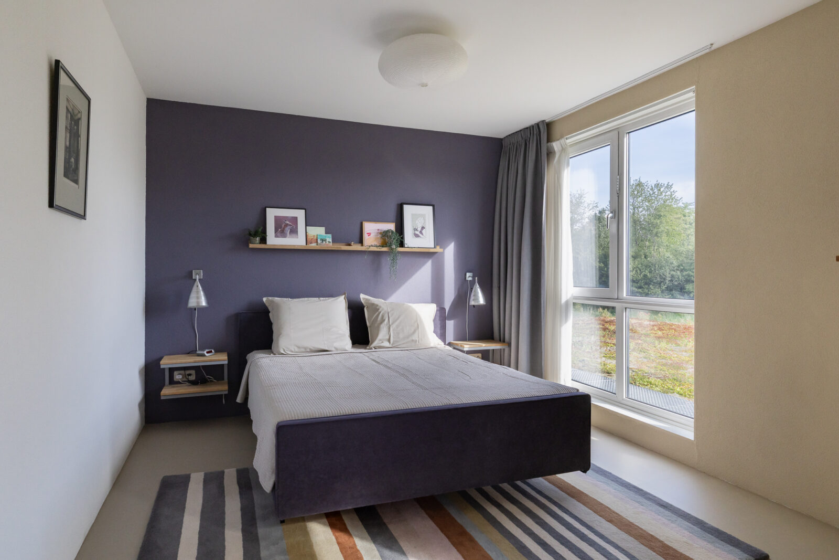
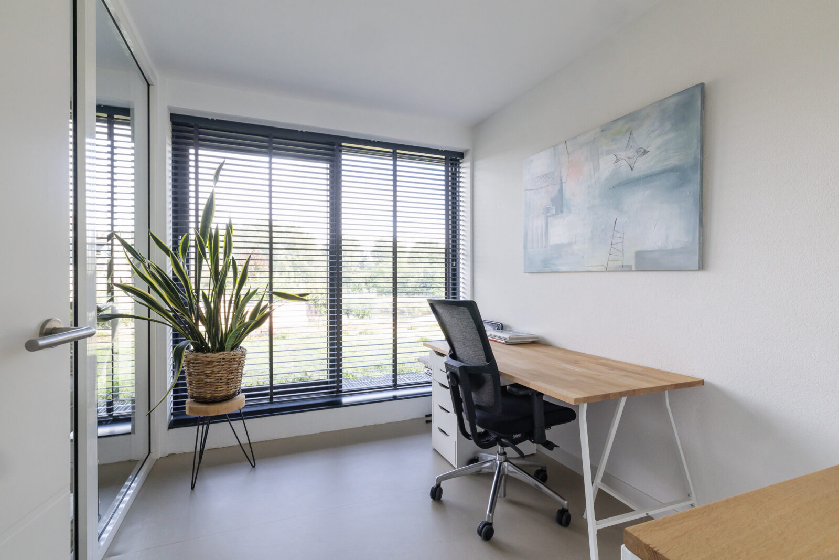
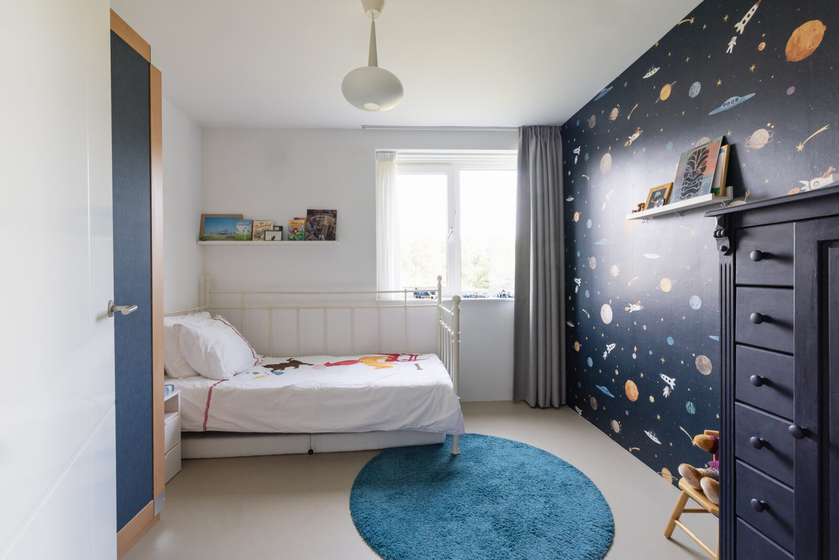
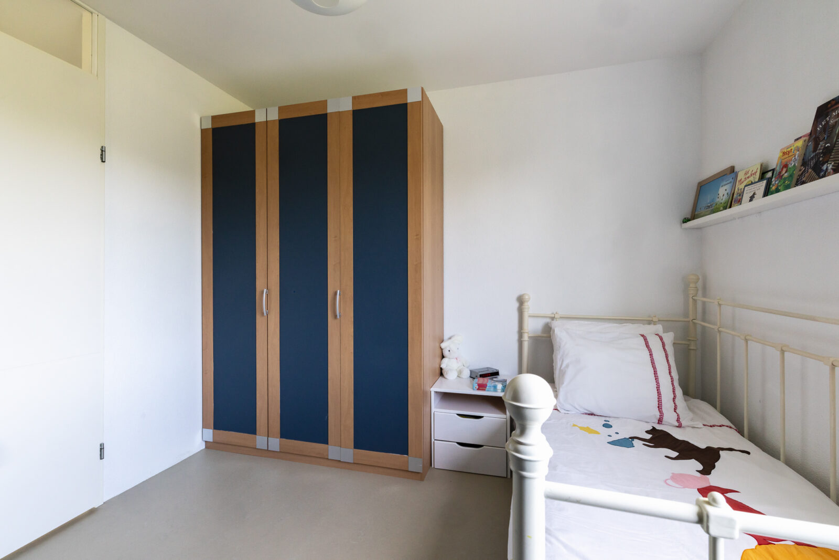
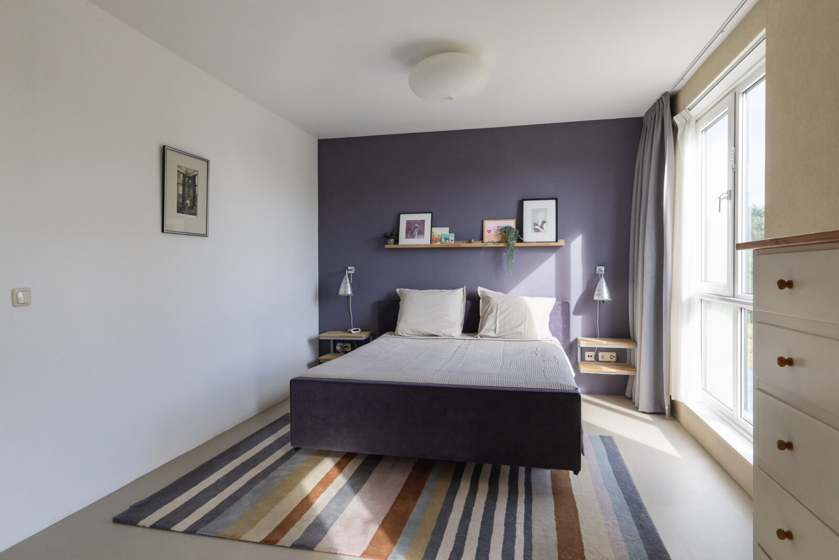
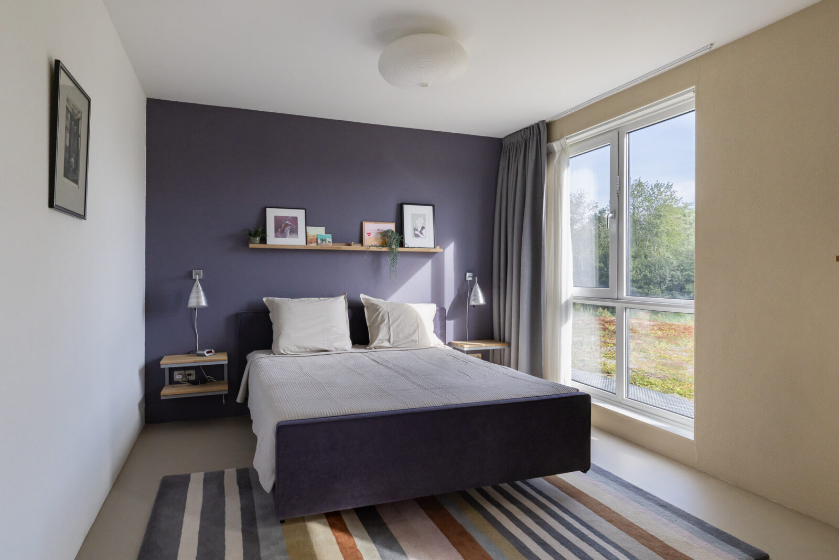
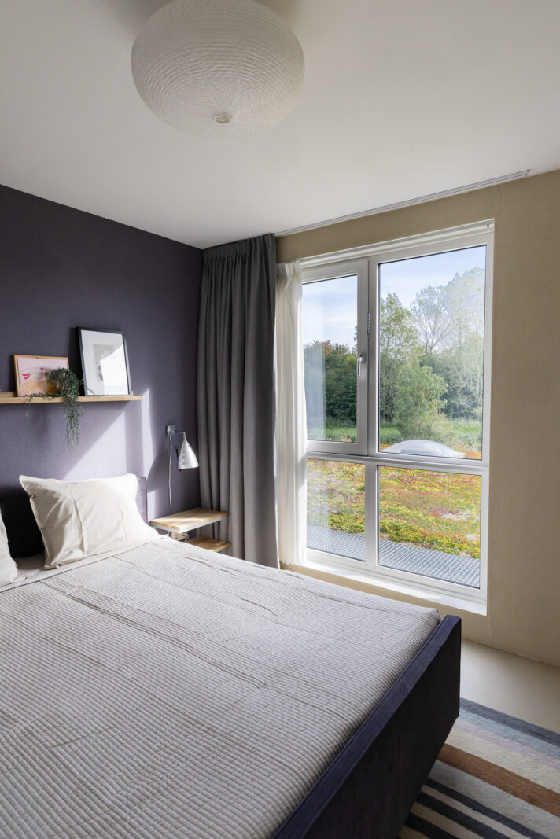
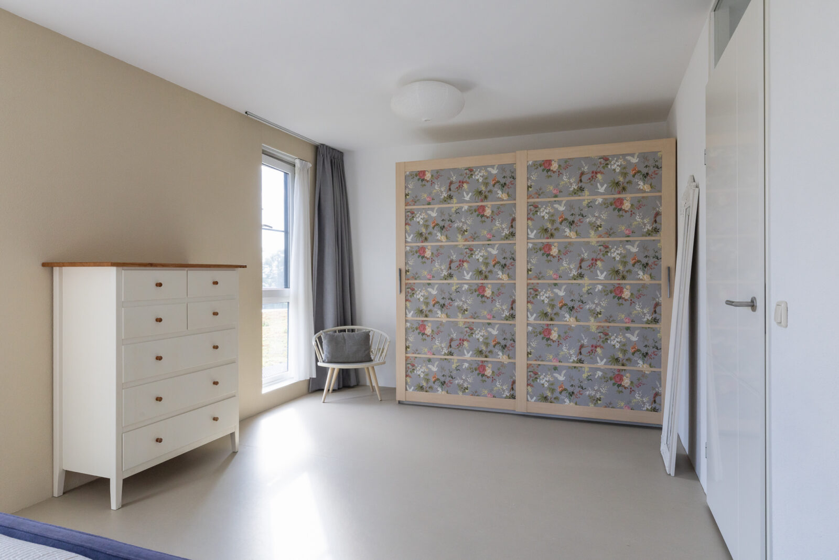
Het appartement beschikt over drie slaapkamers. De grootste slaapkamer strekt zich uit over de volledige diepte van het appartement. Daarnaast zijn er twee kleinere slaapkamers, uitstekend geschikt als kinder-, werk-, hobby- of logeerkamer. De indeling van deze ruimtes is bovendien relatief eenvoudig naar eigen wens aan te passen.
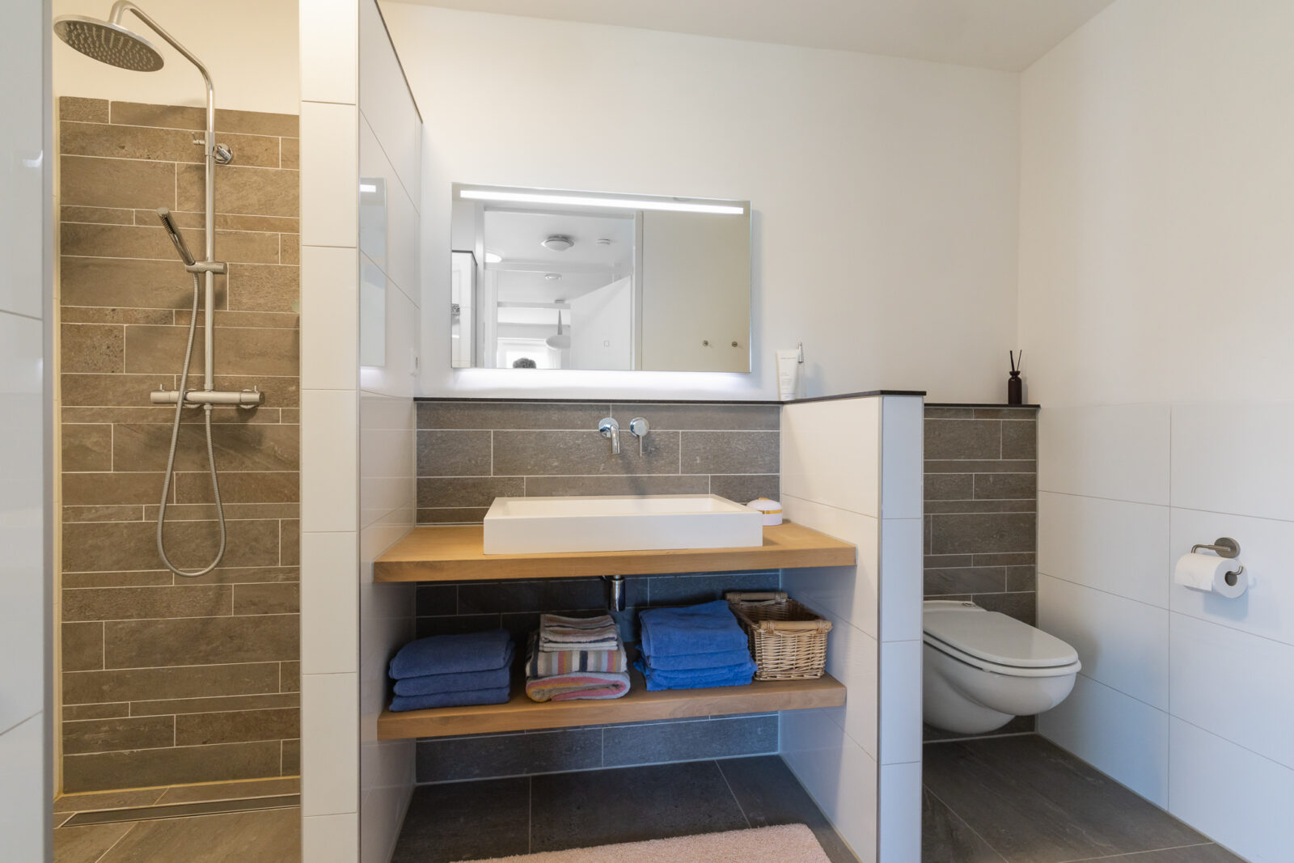
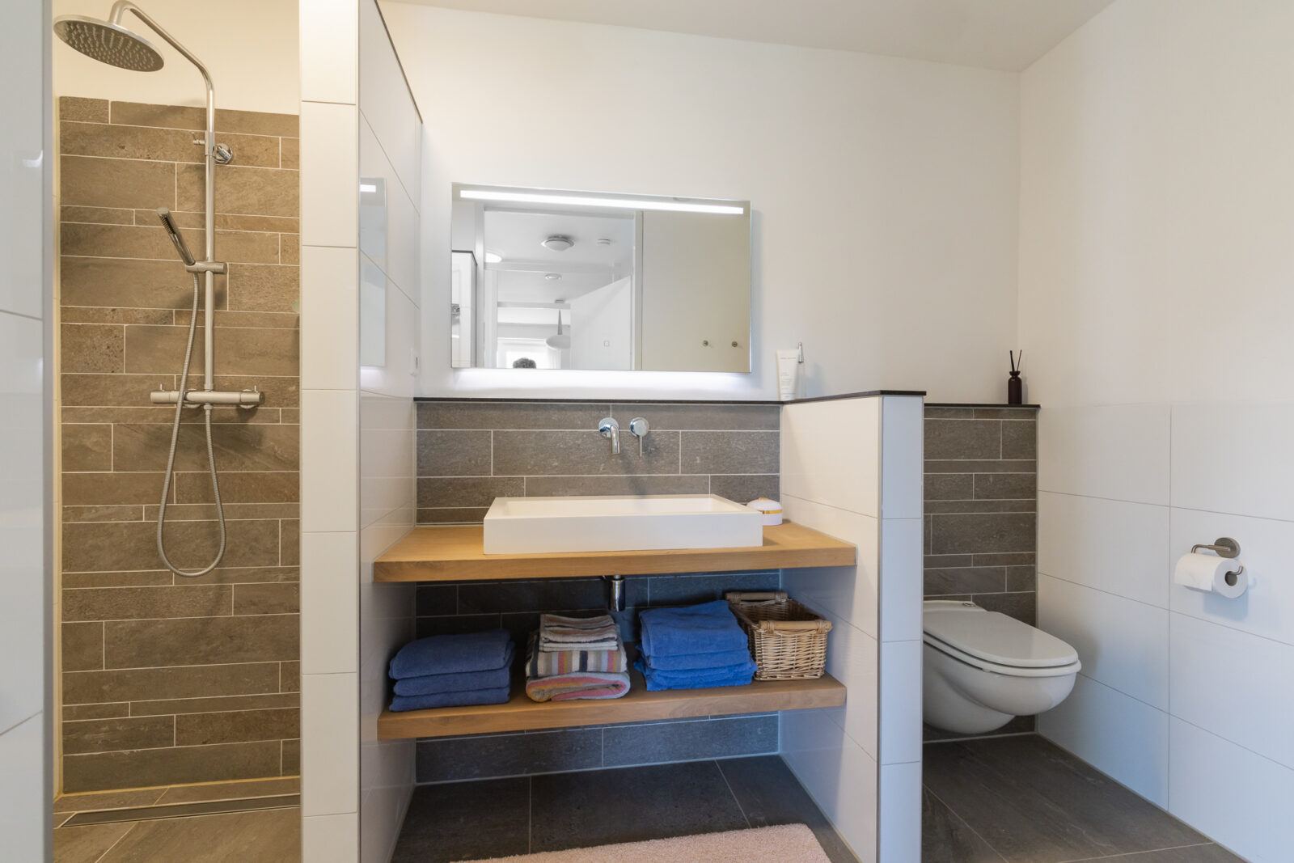
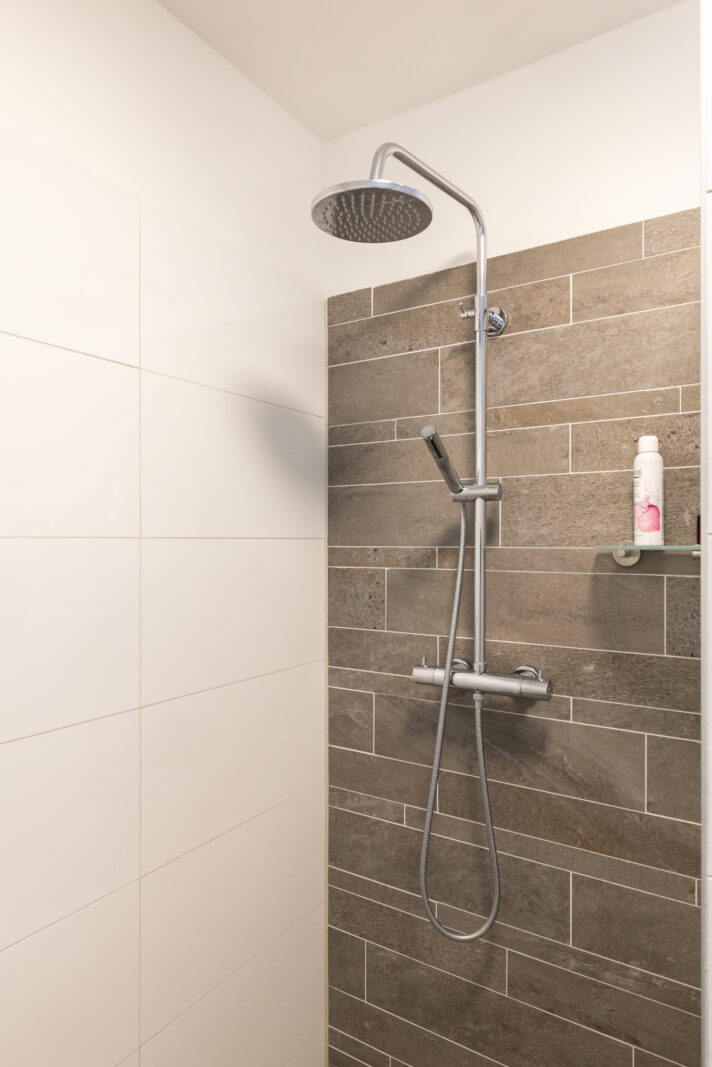
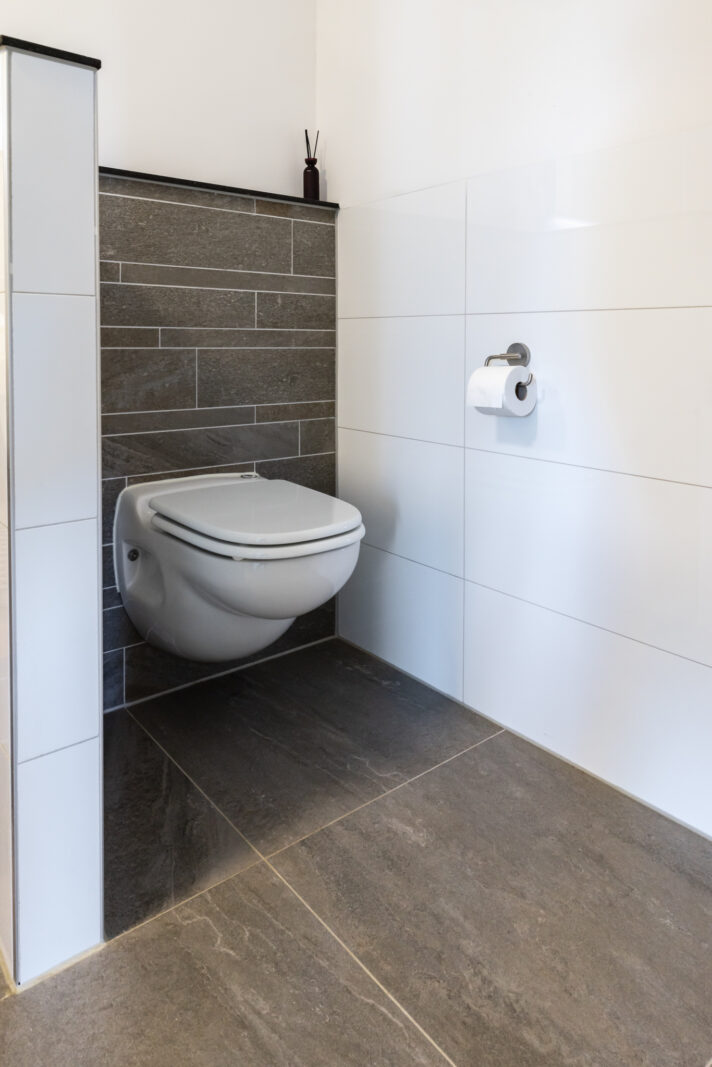
De moderne badkamer is uitgevoerd met een ruime douchehoek, wastafel en vrijhangend toilet. De eigentijdse betegeling zorgt voor een verzorgde en luxe uitstraling.
Het gehele appartement is afgewerkt met marmoleum en voorzien van vloerverwarming, wat zorgt voor een verzorgde uitstraling en aangenaam wooncomfort.
Tot slot is er een praktische inpandige berging met de technische installaties en aansluiting voor de wasmachine.
BIJZONDERHEDEN
• Gelegen in het markante appartementencomplex Panoramique;
• Panoramique won tijdens de Bouwexpo van 2001 de Architectuurprijs;
• Groene ligging direct aan de Lage Vaart;
• Royaal en volledig gelijkvloers appartement;
• Woonoppervlakte 121 m²;
• Gelegen op de eerste verdieping;
• Zeer lichte en ruime woonkamer met veel raampartijen;
• Fijne afsluitbare serre;
• Fraaie Tulp-keuken met ijsblauwe fronten en marmerlook werkblad;
• Complete keukenapparatuur, waaronder inductiekookplaat en Quooker;
• Drie slaapkamers;
• Moderne badkamer;
• Gehele appartement voorzien van marmoleum en vloerverwarming;
• Praktische inpandige bergruimte;
• Eigen berging op de begane grond;
• Eigen parkeerplaats met laadstation in de afgesloten parkeerkelder;
• Twee liften aanwezig in het complex;
• Energielabel A;
• Bouwjaar 2001;
• Servicekosten € 177,- per maand, actieve en gezonde VVE;
• Goede bereikbaarheid van NS-station Almere Oostvaarders, A6 en A27;
• Voorkeur oplevering: medio februari.
Kortom: ruim en comfortabel gelijkvloers wonen op een bijzondere plek, in het markante Panoramique aan de lage vaart!
EnglishSituated on the edge of the Eilandenbuurt neighbourhood, this surprisingly spacious and entirely single-level apartment offers no less than 121 m² of living space, three bedrooms, a lovely conservatory, a private storage room and its own parking space in the secure underground car park. Located on the first floor, the apartment stands out for its generous proportions and abundance of windows, allowing plenty of natural light to flow throughout the home.
The apartment forms part of the distinctive Panoramique apartment complex, beautifully situated in green surroundings on the edge of the Eilandenbuurt neighbourhood and directly alongside the Lage Vaart waterway. This striking building won the Architecture Award during the 2001 Bouwexpo and, thanks to its distinctive design, is a recognisable landmark visible from far and wide. The combination of remarkable architecture, its green waterside setting and expansive views makes living in Panoramique truly special.
Inside, the apartment offers an excellent level of comfort. It features a spacious living room, an attractive Tulp kitchen, three bedrooms and a modern bathroom. The sheltered conservatory is a wonderful extension of the living room and provides a pleasant place to enjoy the outdoors throughout the year. For added comfort, the entire apartment benefits from underfloor heating. Combined with energy label A, lift access and all rooms conveniently arranged on one level, this is a home where space and comfortable living come together beautifully.
This apartment is offered with offers starting from €475,000.
CENTRAL LOCATION IN ALMERE BUITEN
Isla Margaritastraat 17 enjoys a pleasant and central location in Almere Buiten. Here you can enjoy green surroundings alongside the Lage Vaart while having all everyday amenities within easy reach. A primary school and childcare centre are just a few minutes' walk away, while a supermarket, various restaurants and Almere Oostvaarders railway station are also conveniently nearby.
The location is easily accessible both by public transport and by car. The nearby roads provide quick access to both the A6 and A27 motorways. This allows you to enjoy a peaceful setting surrounded by greenery and water while benefiting from all essential amenities close at hand.
LAYOUT
Ground floor
The spacious communal entrance with video intercom provides access to the stairwell and two lifts. The apartment has its own private storage room on the ground floor. The secure underground car park contains a private parking space with a charging station for an electric vehicle.
First floor
The entrance opens into a spacious hallway providing access to the various rooms within the apartment. There is also a practical internal storage room.
The living room is wonderfully spacious and bright, with numerous windows on different sides allowing plenty of natural light to enter. The generous dimensions provide ample space for both a comfortable seating area and a large dining area.
From the living room, you enter the delightful conservatory. With its glass walls and sliding glass doors, this space creates a wonderful connection between indoors and outdoors. The underfloor heating from the living room continues into the conservatory, making it comfortable to use even on cooler days. When the weather is pleasant, simply slide open the glass doors and bring the outdoors in.
The semi-open Tulp kitchen is arranged in a generous U-shape and has a fresh, contemporary appearance with ice-blue cabinet fronts combined with a marble-effect composite worktop. The kitchen provides plenty of worktop and storage space and includes Tulp's characteristic fully extendable corner units as well as practical deep pan drawers.
The kitchen is also comprehensively equipped with a fridge/freezer, dishwasher, combination microwave oven, induction hob, Quooker boiling-water tap and a Novi extractor hood. Its clever positioning means that the kitchen is largely screened from view from the living room while retaining an open connection with the main living area.
The apartment has three bedrooms. The largest bedroom extends across the full depth of the apartment. There are also two smaller bedrooms, ideally suited for use as children's rooms, a home office, hobby room or guest room. The layout of these rooms can also be adapted relatively easily to suit individual preferences.
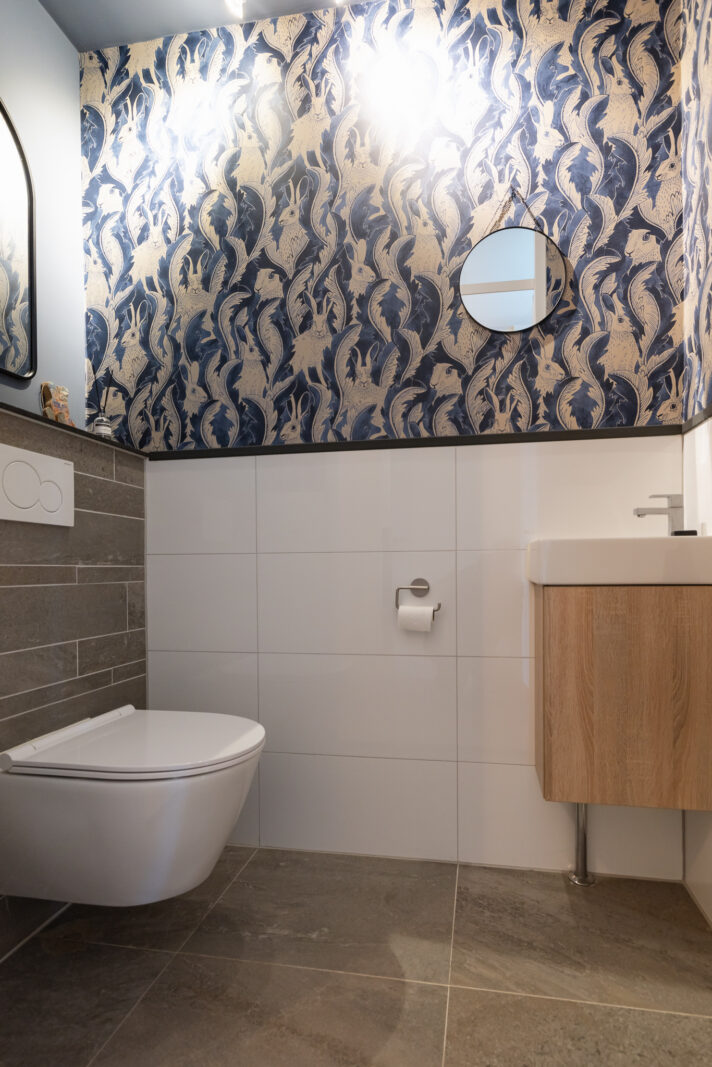
The modern bathroom features a spacious walk-in shower, washbasin and wall-mounted toilet. Contemporary tiling gives the bathroom a stylish and well-maintained appearance.
The entire apartment is finished with marmoleum flooring and benefits from underfloor heating, providing both a well-kept appearance and a high level of everyday comfort.
Finally, there is a practical internal storage room housing the technical installations and connections for the washing machine.
KEY FEATURES
• Situated in the distinctive Panoramique apartment complex;
• Panoramique won the Architecture Award during the 2001 Bouwexpo;
• Attractive green setting directly alongside the Lage Vaart;
• Spacious apartment with all accommodation arranged on one level;
• Living area of 121 m²;
• Located on the first floor;
• Exceptionally bright and spacious living room with numerous windows;
• Delightful fully enclosed conservatory;
• Attractive Tulp kitchen with ice-blue fronts and marble-effect worktop;
• Fully equipped kitchen including an induction hob and Quooker;
• Three bedrooms;
• Modern bathroom;
• Marmoleum flooring and underfloor heating throughout the apartment;
• Practical internal storage space;
• Private storage room on the ground floor;
• Private parking space with EV charging station in the secure underground car park;
• Two lifts within the complex;
• Energy label A;
• Built in 2001;
• Service charges: €177 per month; active and financially healthy Owners' Association (VvE);
• Excellent accessibility to Almere Oostvaarders railway station and the A6 and A27 motorways;
• Preferred completion date: mid-February.
In short: spacious and comfortable single-level living in a truly special location, within the distinctive panoramique complex alongside the lage vaart!
Overdracht
- Koopsom
- € 475.000,- k.k.
- Status
- Beschikbaar
- Aanvaarding
- In overleg
Bouw
- Type
- Appartement
- Soort
- Portiekflat
- Bouwjaar
- 2001
- Onderhoud binnen
- Goed tot uitstekend
- Onderhoud buiten
- Goed tot uitstekend
Tuin
- Type
- Geen tuin
Woonhuis
- Kamers
- 4
- Slaapkamers
- 3
- Woonopp.
- 121 m2
- Inhoud
- 375 m3
Energie
- Energie label
- A
- Isolatie
- vVolledig geïsoleerd
- Verwarming
- CV ketel, Vloerverwarming geheel
Garage
- Type
- Parkeerkelder, Parkeerplaats
Kaart
Street View
In de buurt
- Almere - Fien de la Marpad 10
- Almere - Kooibos 5
- Almere - Beursjeskruidstraat 13
- Almere - J.M. van der Meijstraat 3
- Almere - Leonard Bernsteinstraat 103
- Almere - S. van Ravesteynstraat 100
- Almere - Kamelenhof 25
- Lelystad - Twente 48
- Almere - Arthur Tansleyweg 13
- Almere - Tongstraat 42
- Almere - Borchplantsoen 27
- Almere - Chagallweg 74
- Almere - Makelaarstraat 4E
- Almere - Septemberstraat 94
- Almere - Bergmolenstraat 6
- Almere - Lokistraat 16
- Lelystad - Karveel 46 46
- Almere - Stamerbos 46
- Almere - Oeverwalhof 57
- Almere - Koetsierbaan 353
- Almere - Makelaarstraat 4F
Interesse in deze woning?

Marlous Barewijk
NVM Makelaar
0623901041
barewijk@vanwestrhenen.nl